
A rear extension can become the centre of the home while the original front room gradually loses its purpose. Before settling that arrangement, look at what the front room already offers. Its proportions, window and relationship with the garden may justify a place in daily life.
In a Swan Hill renovation, we would investigate why that room is underused before deciding what to add. An attractive room that stays closed because it is uncomfortable needs a different response from one that simply has the wrong furniture or no clear role.
Recognise the house and garden already there
The council’s published heritage study describes Swan Hill’s older residential precincts as a mix, rather than uniform rows of one house type. It records many early twentieth-century timber villas with verandahs, alongside brick cottages and varied interwar bungalows. The study identifies private gardens as a major contribution to those precincts’ landscape, including established gardens and hedges around interwar homes.
These are historical observations within the studied areas, rather than a description of every present-day address. They suggest a useful starting point for an older home: record the rooms and established garden together. A front window may already look towards planting that a new rear room would take years to acquire.
Identify the actual building’s construction, condition and significant fabric, and check current property controls. The council’s heritage study is background research, not a substitute for today’s address-specific information. Seek appropriate advice before changing important windows, verandahs or other original elements.
Find the reason the front room is being passed over
Spend time there at the hours you would like to use it. Record whether the problem is unwanted sun, insufficient useful light, a direct view from the street or difficulty keeping the room comfortable. Also check the ordinary arrangement: a large cabinet or a badly placed sofa can make a reasonable room hard to occupy.
Separate those observations in the brief. A privacy problem should not automatically become a request for darker glass. A dim room beneath a verandah should not automatically become a request to remove the verandah. Compare changes to the room, furnishings and building with the cause understood.
Give the room a definite daily role. A place for conversation or reading needs usable seats, a surface within reach and appropriate light. If it is intended mainly for television, investigate glare and the equipment wall. Choose the use that fits the household, rather than preserve a formal lounge simply because the plan has always labelled it that way.
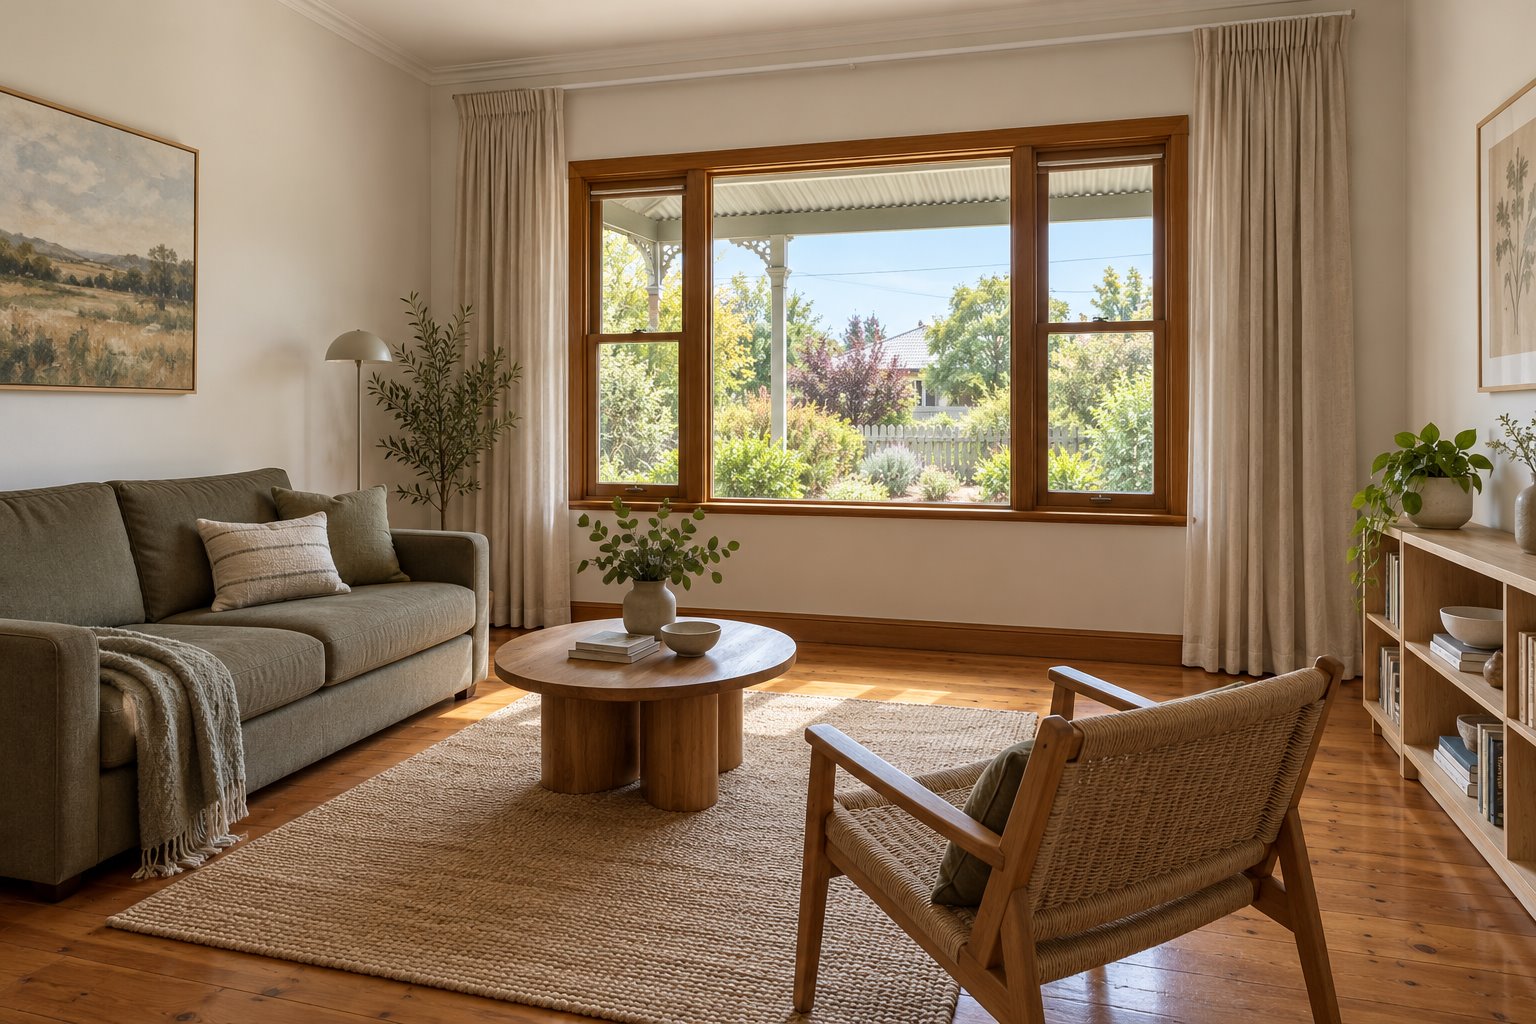
Keep the garden view while studying the window
Look through the window from the intended seat, with its sill, frame and any verandah edge drawn. The useful view may be below a hedge canopy or between a post and planting. Study that existing relationship before assuming a wider opening would improve it.
Include the curtains or blinds in both their open and closed positions. Their stack can occupy part of the glass, while a full-height cabinet can obstruct the wall needed for the track. A carefully positioned furnishing may give the room more choice about privacy without rebuilding the entire frontage.
Assess daylight and heat together. YourHome distinguishes the light transmitted through glazing from its solar and insulating properties. A product chosen to reduce sun can also affect how bright the room feels; compare actual window assemblies for the orientation and surrounding shade.
YourHome’s shading guidance also makes orientation and seasonal sun central to the choice. Record the verandah, trees and nearby buildings as they exist. Have the appropriate design and performance advice establish what should remain, change or be supplemented. An illustrative bright room cannot demonstrate that another property will receive the same light.
Let a useful front room change the extension brief
Once the retained room has a convincing arrangement, draw the rear proposal again. If daily sitting can happen at the front, the addition may be able to concentrate on the kitchen, dining or garden connection. Alternatively, a clear need for a separate rear living area may remain. Keep both possibilities in the comparison.
Trace how food, visitors and ordinary household activity move through the home. A front sitting room that requires repeated trips through private bedrooms is a different proposition from one reached from the hall. The route should support the intended use without turning the sitting group into a thoroughfare.
Compare complete work: retained-room repairs and comfort improvements, the proposed addition, services and garden changes. A modest internal improvement may be worthwhile, but condition and construction advice are needed before assuming its cost or feasibility.
For a new Swan Hill home, the same question can influence where everyday rooms face from the beginning. The rear boundary is not automatically the best outlook. Bring benssur available plans, front-room and garden photographs, and a description of when the room is avoided. We can develop a renovation, extension or new-home brief around the useful places the property can offer.
Further reading
Start a conversation
Planning a home project?
Tell us the site, project type and the main decision you need help with.
No prepared brief is required.