
A brick chimney can be a small but decisive part of a house’s outline. Its vertical shape breaks the roof’s long slope, and the stepped brickwork at its top may be visible from well beyond the garden. Removing it changes more than the fireplace wall inside.
For a Travancore renovation or extension, we would include the complete stack in the roof study. The aim is to understand its significance, condition and support, then develop new accommodation with a considered relationship to what remains.
Record the vertical detail above the roof
The Victorian Heritage Database’s historical account of the Travancore estate describes an interwar mix of bungalow, Tudor Revival and Moderne designs. Its discussion of the earlier houses identifies tall chimneys among brickwork, tiled roofs and gabled details. That is a defined historical setting, rather than one house type to assume across the suburb.
Photograph your roof from the street, garden and other ordinary viewpoints where it can be seen. Record the chimney’s width, height, position on the slope and upper brick detail. Include other stacks: a pair may give the roof a different balance from a single isolated feature.
Draw the actual top rather than substitute a familiar catalogue cap. A projecting course, pot or later cover can change its apparent proportion. Establish the significance and condition of those elements with appropriate advice before deciding what should be retained or renewed.
Check current heritage information for the property and the scope of the proposal. The historical account accompanying Glendalough’s registration is useful context, but its older descriptions should not be read as a present-day condition survey or permission for another home.
Follow the support before changing the room below
Locate the chimney through the house in measured plans and sections. Establish its construction, foundations and relationship to walls, floors and roof framing with the relevant specialists. A stack appearing narrow above the tiles can belong to substantial masonry below.
If a new doorway or larger room is proposed beneath it, include that complete structure in the comparison. Retaining the visible stack while removing supporting fabric is a structural proposal, rather than an ordinary change to joinery or plaster. Its feasibility and any temporary works need appropriate design before the layout becomes fixed.
Compare a connection beside the retained masonry with one that requires more intervention. Show the useful opening, furniture and room width in each option. The first may give the home the connection it needs while allowing the chimney to remain more readily understood as part of the building.
Separate this from the decision to operate a fireplace or heating appliance. A retained stack may be unused, while an active flue has its own requirements. Have the relevant qualified practitioners assess any proposed continued use, alteration or decommissioning; the architectural drawing should record the agreed position.
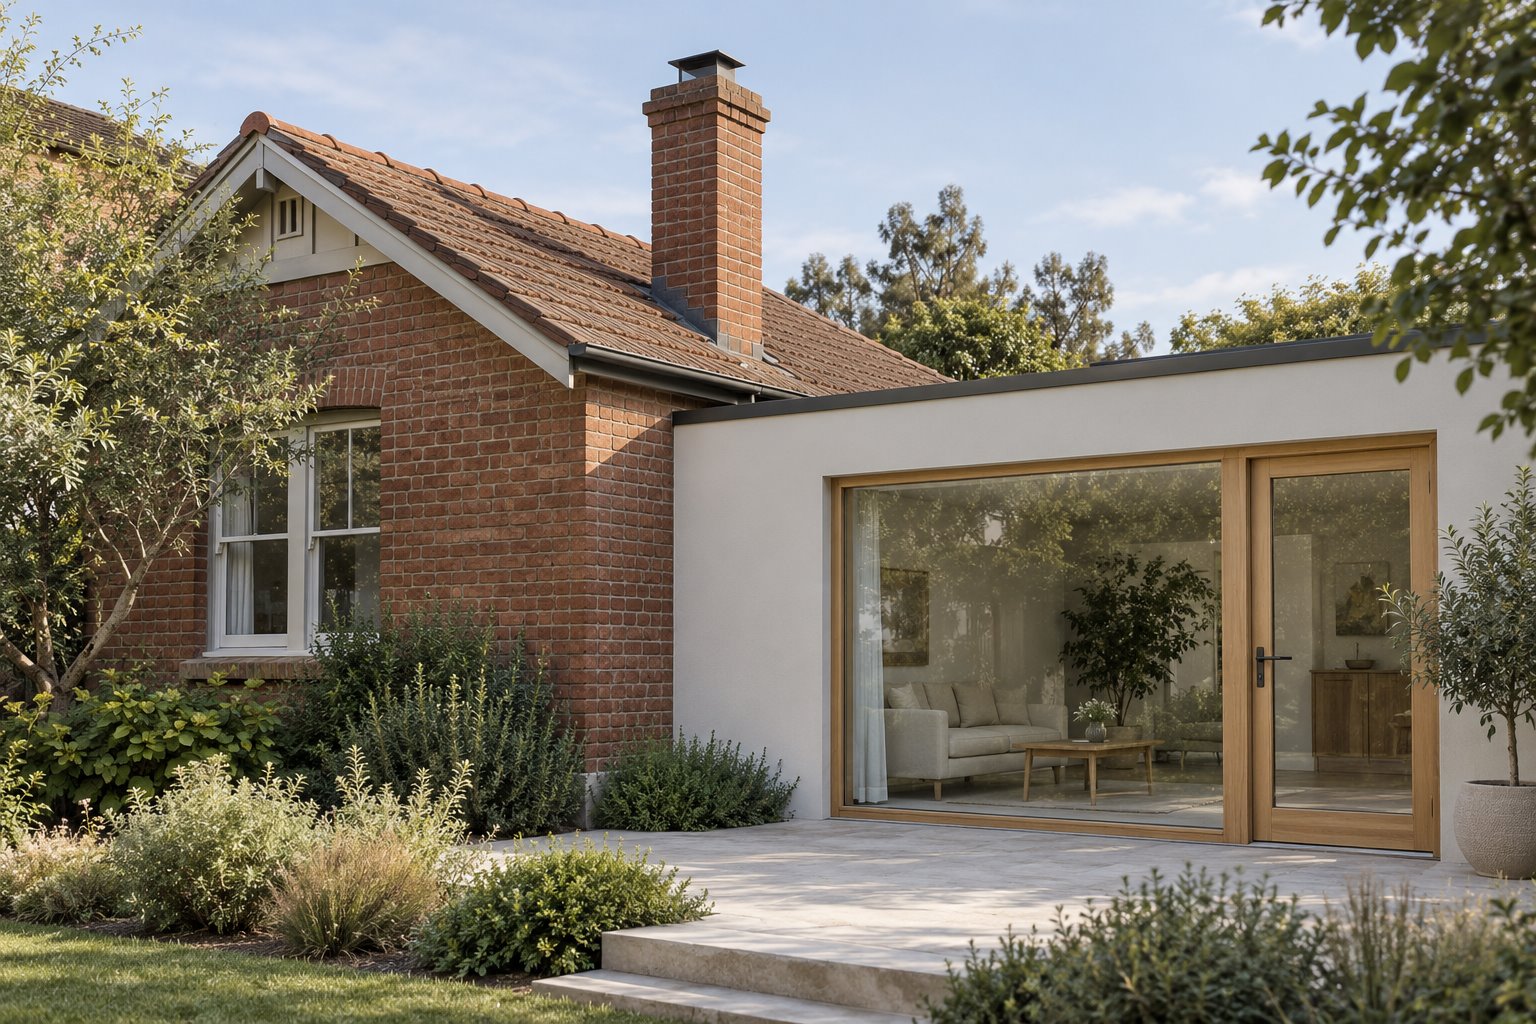
Give the addition a clear relationship with the stack
Put the new roof and retained chimney into the same elevations. A lower addition can leave the old vertical detail legible against the sky. A higher wall placed immediately behind it may make the same stack appear much shorter, even though its own dimensions do not change.
Look from more than the preferred garden viewpoint. The addition may sit quietly in one view and overlap the chimney in another. A small shift in the new volume, its roof edge or connection can change that relationship without requiring decorative imitation.
Keep a contemporary addition’s detailing restrained where the old brickwork provides the finer texture. A plain white wall, a deliberate window and a quiet roof edge can let the stack remain distinct. Compare those elements together, rather than repeat chimney-like projections on new work simply to suggest continuity.
If the chimney or associated flue remains in use, have the effect of the new roof, walls and openings properly assessed. A pleasing separation in a concept image does not establish the required clearances or safe operation at the actual building.
Design the roof meeting as construction
Show where the retained stack passes through the roof and where any new roof approaches it. Heritage Victoria’s roof-plumbing guidance identifies chimney junctions among places where water can concentrate. Have suitable practitioners assess the existing flashings and resolve the proposed weatherproof detail.
A leak beside the chimney needs investigation before the stack is treated as the cause or removed as the solution. The masonry, roof covering and junction can involve different work. Establish the actual source and condition, then compare appropriate repair with any broader change already proposed.
Include the visible effect of repairs. Agree suitable brick and mortar work with conservation advice where relevant, and record what is to remain. Covering sound brickwork to match a new rendered addition can erase detail that would have given the two parts a more interesting relationship.
Coordinate the repair scope with roof work already justified. Suitable access may allow related inspection and necessary repairs to be planned together. That opportunity should follow a defined assessment, rather than become a reason to renew every nearby surface.
Make retention practical during and after the build
Have condition and stability assessed before works proceed close to the stack. Agree its protection, construction sequence and any designed temporary support with the appropriate team. Retaining it on the finished elevation needs an equally clear account of how the surrounding work will be carried out.
Consider future professional inspection and maintenance when placing new roofs, rooflights or equipment nearby. Avoid creating a tight concealed junction that nobody has considered how to inspect. Maintenance access is part of keeping the building useful after the renovation is complete.
For a new Travancore home, study how roof planes and any genuine vertical elements contribute to its outline. The local history can inform proportion and material care without requiring an imitation chimney. For an existing home, bring benssur photographs of the roof and rooms below, available plans and the changes you need. We can develop an extension with the retained stack understood as part of the complete house.
Further reading
Start a conversation
Planning a home project?
Tell us the site, project type and the main decision you need help with.
No prepared brief is required.