
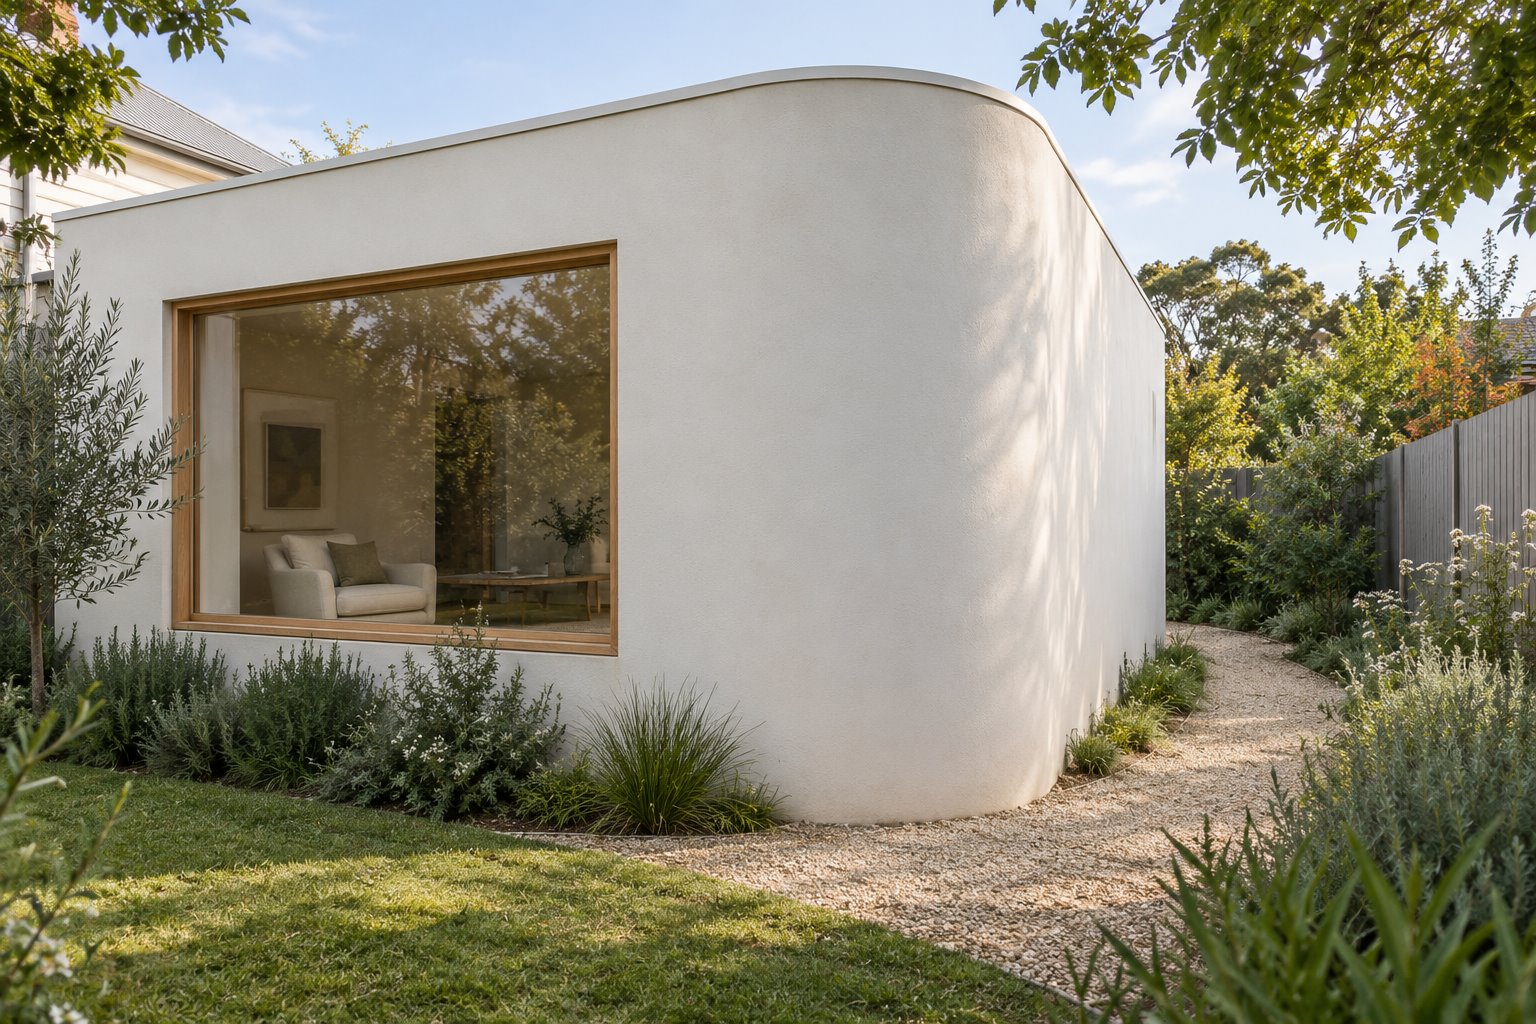
Rounding the corner of an extension can make the garden feel less tightly bounded. The wall turns gradually, and the space beside it changes as you walk past. Inside, that same curve changes the floor available for furniture and the length of straight wall.
For a Yarraville renovation or new home, we would test those two consequences together. A curve should improve a particular relationship in the plan, with its complete construction understood before it becomes the project’s defining shape.
Give the curve a reason within this site
Council’s 2000 Yarraville precinct description records small Victorian and Edwardian homes with narrow frontages, predominantly weatherboard and some brick. A different local example is Ben Callery Architects’ Curvy Cottage, developed with Caroline Hyett Gardens & Design: its published account describes a shallow north-facing site and curves in both plan and section within a contemporary addition.
That project belongs to its credited design team. Its particular brief and site are a useful reminder that a curve can be part of a considered response, rather than a shape added to every older cottage. Establish your own building, garden and current property requirements before adopting the idea.
Name the actual benefit sought. Would a rounded outside corner give a constrained garden route a more useful turn, ease the edge beside a sitting place or change an overbearing view from an existing room? Draw the problem precisely enough to compare it with a straight-corner option.
Trace the rounded footprint on both sides
Place the straight-corner proposal and the rounded alternative on the same measured site plan. Keep the required rooms, boundaries, existing trees and garden activities visible. Show the ground released outside the curve and the internal floor removed or reshaped by it.
Choose where the curve starts and finishes along each straight wall. A small rounding has a different effect from a broad sweep occupying much of the room edge. Trace a consistent geometry rather than rely on a loose sketch whose shape changes between the plan and elevation.
Walk the proposed outside route on the drawing with its real constrictions: a fence, downpipe, planted bed or another building may remain the limiting element. Softening one wall does not automatically make the entire path usable. Where particular access needs apply, have the complete arrangement assessed.
Study the curve from the retained house too. It may make the addition’s edge feel less abrupt, but a larger curved volume can still dominate the garden. Compare the overall footprint, wall height and useful ground left around it alongside the rounded appearance.
Reserve straight wall for the things that need it
Furnish the actual curved room before choosing its final outline. Draw the sofa, table, storage and routes between them at useful sizes. A piece shown floating comfortably in an empty plan may leave an awkward gap or circulation pinch when the other furniture arrives.
Keep a deliberate length of straight wall where ordinary joinery needs it. A kitchen run, bookcase or wardrobe can meet the beginning of a curve at a clear point. Making every fitting follow the radius introduces another design and fabrication task that should have a genuine benefit.
A loose chair can sit away from the curved wall, leaving its shape legible. Fitted seating is another possibility where it serves the room, but develop its actual depth, back and ends rather than assume a curved line is already a comfortable seat.
Compare the same room with the straight corner retained. If the rounded proposal only fits after useful storage is removed or the dining table shrinks, include that compromise in the decision. The shape should support the household’s brief.
Decide where flat openings meet the curve
A rounded opaque corner can join two straight faces while windows and doors remain within flat wall. Draw the solid distance between the frame and the point where the wall begins to turn. That piece of wall has a visible width and needs a resolved construction, rather than disappear in a perspective.
If curved glazing is genuinely proposed, develop it as a different assembly with the specialist supplier. Its framing, manufacture, weathering, operation and replacement deserve assessment. A curved wall outline does not establish that an ordinary window can follow it.
Keep the window’s actual purpose in the room study: outlook, daylight, ventilation where needed and the wall remaining for furniture. The broad form should leave a convincing place for those openings. Judge the elevation with the room behind it rather than centre a window on a curved surface by habit.
Carry the geometry through the whole wall
A curve involves framing or masonry, linings, insulation, external finish and their junctions. Have the proposed system developed with appropriate structural and building advice. The visible render or paint is the surface of that assembly, rather than the complete explanation for how it will be made.
Gyprock’s Flexible product illustrates that curved internal linings have particular material and installation requirements. Select the relevant internal system with the builder and supplier. The external wall needs its own suitable weatherproof construction; an internal plasterboard product should not be treated as exterior cladding.
Draw the curve at the roof edge and ground. Decide whether those outlines follow the wall or finish differently, then resolve the actual weathering, drainage and base junctions. A smooth outer face should not leave an improvised strip at its top or bottom.
Include necessary samples, fabrication and finishing work in the cost advice. Compare the developed curved option with the straight alternative on that complete basis. A quiet, restrained finish can make a single well-placed curve sufficient.
Bring benssur a survey if available, photographs from the house and garden, and the room activities the extension must accommodate. We can test a Yarraville renovation, extension or new-home direction through the useful spaces on both sides of the proposed curve.
Further reading
Start a conversation
Planning a home project?
Tell us the site, project type and the main decision you need help with.
No prepared brief is required.