

Key point
A brighter home depends on where light enters and how it reaches the rooms you use. Test the layout, openings, shading and privacy together before choosing more glass.
Find Out Why The Room Is Dark
Before choosing a new window or skylight, identify what is keeping light out. In an existing Melbourne home, a deep floor plan, an enclosed side passage, nearby buildings or a later addition may be part of the problem. Walk through the house at different times and note where you need electric light for ordinary daytime activities. Photographs help record the pattern, but they are a starting point rather than a daylight assessment.
A late-winter view is useful, but it does not show the whole year. Check the site's orientation and the changing shadows from roofs, fences and trees. Useful daylight and direct sunshine are not the same thing: the aim is comfortable light where you need it, not a bright patch on the floor while the rest of the room remains dim.
Start With The Plan, Not A Bigger Window
Consider a house with a bright new rear living room and an older dining room left in the middle. Making the rear glass larger may do little for the space you actually want to improve. It may be more useful to move a frequently used activity nearer an existing opening, reconsider a poorly placed cupboard, or investigate a small courtyard between old and new rooms.
These are alternatives to test, not instructions to remove walls. Existing structure, services, circulation and the character of the house all matter. Ask the design team to compare how each option changes everyday use, not only how an open-plan arrangement looks in a drawing. Sometimes a modest adjustment is enough; sometimes the problem is the depth of the plan.
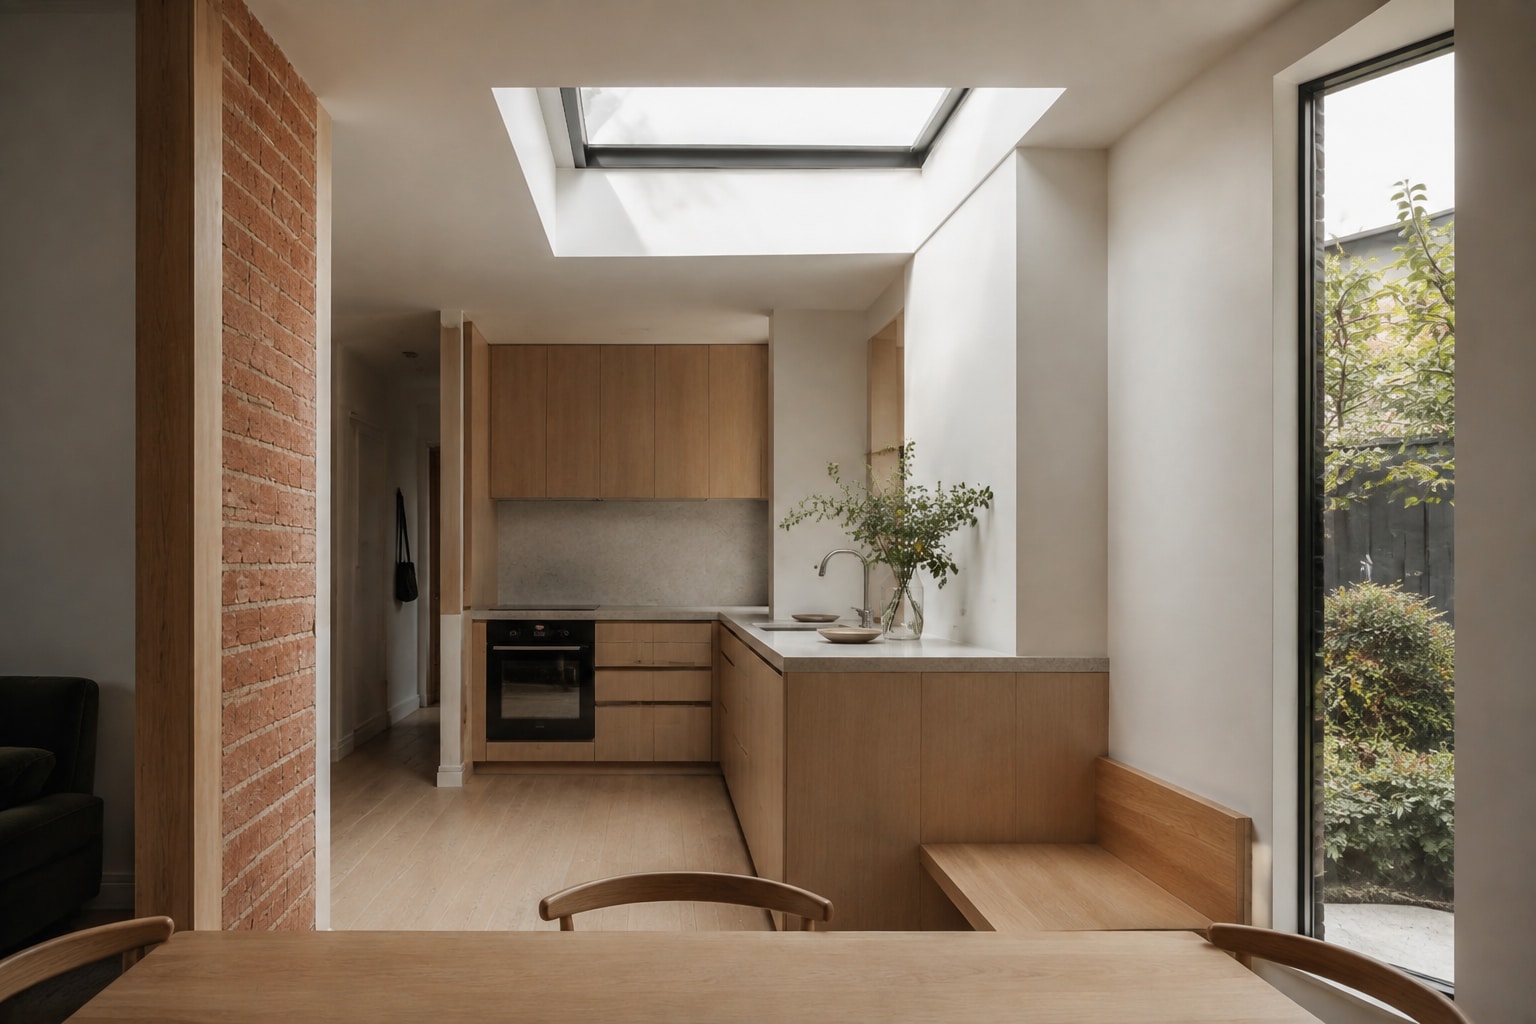
Choose The Right Way To Bring Light In
Different openings solve different problems. A side window may connect a room with a garden, while a high-level window can admit light where a lower opening would compromise privacy. A courtyard creates another external edge, but uses space and brings extra walls, glazing and landscape work. Its proportions and surrounding heights need testing; a very narrow, heavily shaded gap is not automatically an effective light well.
A rooflight can reach an internal area that a wall window cannot. Its position, size, glazing and the depth and shape of the shaft all influence the result. Roof glazing also needs careful consideration of summer heat, winter heat loss and maintenance. A small, well-positioned opening may be more useful than a large glazed roof.
Balance Daylight With Heat And Glare
A room can be bright and still be uncomfortable. Direct sun across a kitchen bench, television or desk can create glare, while unshaded glass can admit unwanted heat. In Melbourne, north-facing openings can provide useful winter sun where the site allows it, but their summer shading still needs to be designed. Low-angle morning and afternoon sun calls for different treatment from high summer sun.
Consider eaves, external blinds, screens and planting as part of the opening, not as additions after the glass is selected. Check how each option affects daylight, outlook and privacy when it is in use. A window that needs its blind closed throughout the day may not deliver the improvement you expected.
Choose Glass For Light And Comfort
Two windows of the same size can behave differently. Ask about the complete window system, including its frame, rather than selecting glass by appearance alone. Visible light transmittance describes how much visible light passes through; U-value describes heat transfer; and solar heat gain coefficient describes how much solar heat is admitted. These are different properties, so one number cannot answer every design question.
The right balance depends on orientation, shading, room use and the rest of the building. Darker-looking glass is not automatically the best response to heat, and double glazing does not remove the need for shading. Have the proposed products considered with the design and any relevant energy assessment before finalising them.
Help The Interior Make Use Of The Light
Once daylight enters, interior surfaces affect how it is distributed. Light-coloured walls and ceilings can reflect it further, while extensive dark finishes absorb more of it. This does not mean every room must be white. Test the placement of lighter surfaces alongside timber, brick and other materials you want to retain, particularly around window reveals and deeper parts of the room.
Consider the actual tasks as well as the overall atmosphere. A dining room may feel pleasant while a nearby preparation bench still needs dedicated lighting. Daylight varies with weather and time, so a well-considered renovation combines natural light with suitable electric lighting rather than promising that daytime lights will never be needed.
Test Everyday Use Before Committing
Bring the discussion back to a few specific situations: breakfast on a grey morning, a laptop at the dining table, cooking in the afternoon and privacy after dark. Ask which part of the plan improves in each option, what remains compromised and which assumptions need checking. Drawings, sections, sun studies and, where useful, daylight modelling can make the choices clearer; an attractive render alone does not establish performance.
Before work begins, coordinate the selected openings with structure, weatherproofing, insulation, ventilation, cleaning access and the project's approval requirements. The brief can be simple: improve the rooms you use most while keeping the home comfortable and practical. That gives the design team a clearer goal than maximising the amount of glass.
Sources and further reading
Start a conversation
Planning a home project?
Tell us the site, project type and the main decision you need help with.
No prepared brief is required.