
An existing house can contain things worth keeping: a familiar garden outlook, a useful room or the structure that already sits comfortably on its site. A successful renovation starts by understanding those qualities as well as the changes a household needs.
For a Bundeena renovation, extension or new home, we would examine the building and landscape together, then develop a plan for the way you want to live.
Decide what the existing house can contribute
McGregor Westlake Architecture describes its separate Bundeena House project as a 1959 brick-veneer home partly dismantled, repaired and rebuilt, retaining much of the brick veneer and the slab while reorganising rooms and openings. It is that practice's project, not a benssur commission. Its retention choices relate to the building they assessed, not a guarantee for another house.
For a particular household brief, we would compare reworking rooms within the existing structure with selectively rebuilding areas where different levels, services or openings are needed. Draw both options around the same rooms and daily routines. Retention may preserve useful fabric; rebuilding part can offer greater freedom, but either option has work and trade-offs that must be understood.
Investigate condition, structure, moisture, levels and service routes with the relevant practitioners before relying on a slab or wall. Include temporary work, energy upgrades, approvals, cost and disruption in the comparison. Keeping more is not automatically cheaper or appropriate; the investigation should guide the design.
Make room for creative work
Bundeena and Maianbar have an established artist-studio community, represented by the local Art Trail and recognised by Hazelhurst. Not every household needs a studio, but for someone who paints or draws, the work itself should help shape the room.
Measure the canvas, easel or table and show the person working, the space to step back, the door route and how finished pieces will be carried out. Compare a defined place in an existing room with a dedicated addition, including where the existing room’s former use will go.
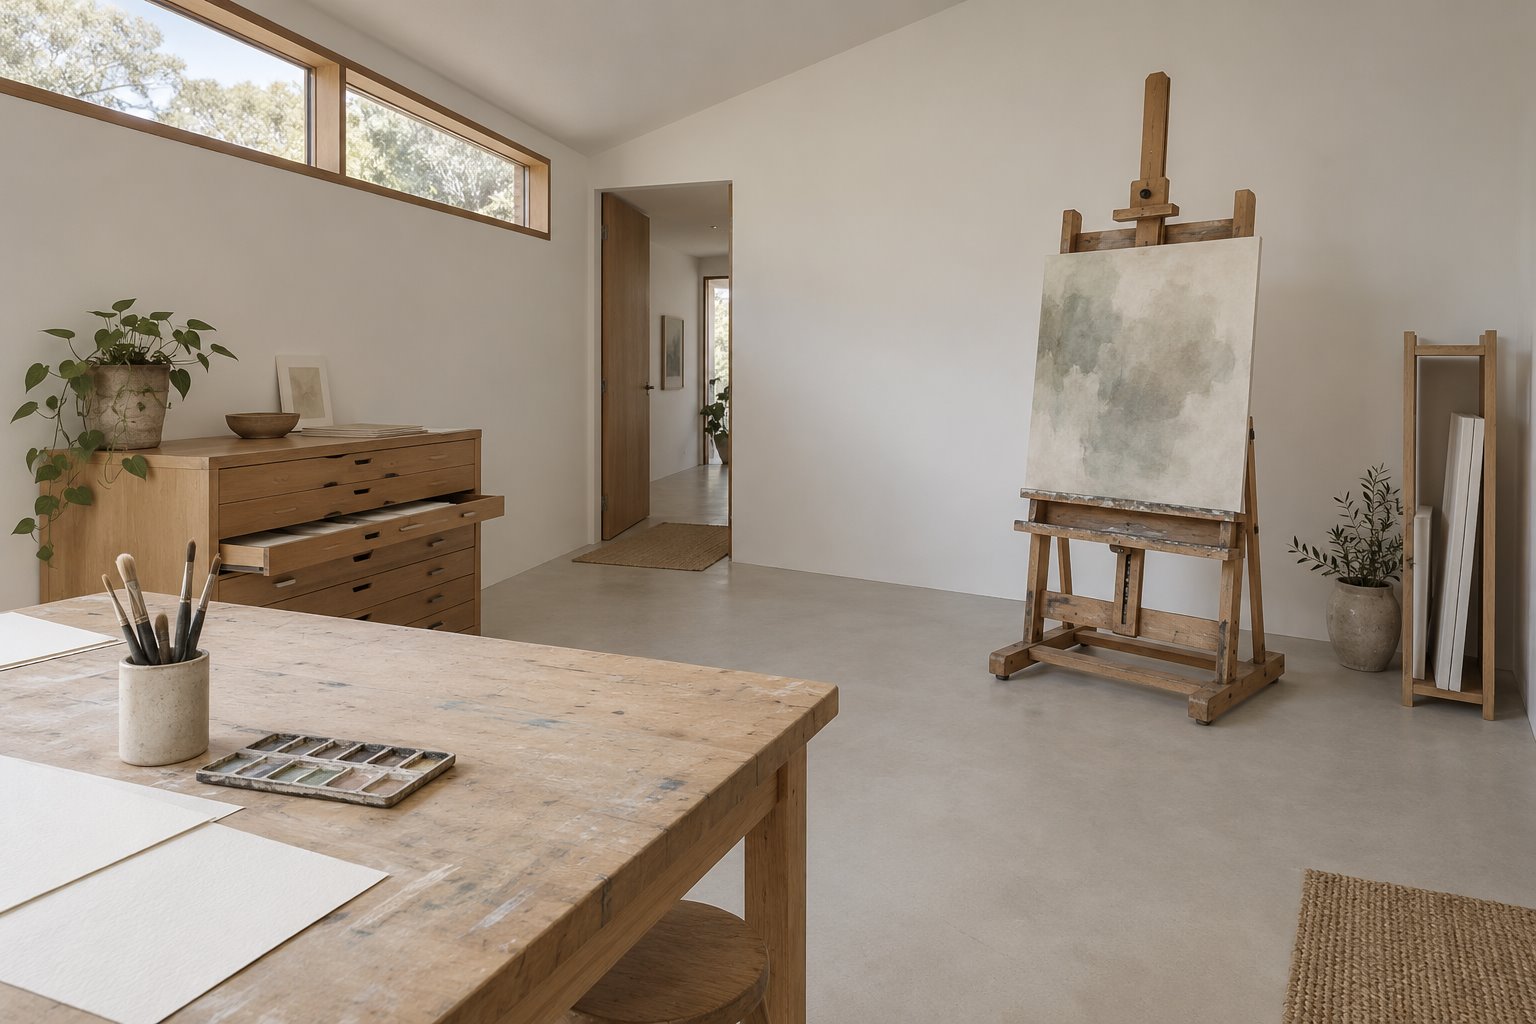
The retained image is an architectural concept, not a completed Bundeena project. It suggests an easel, worktable and flat storage with high-level light; the dimensions and lighting need to suit the actual artist and site.
Design the light and storage around the work
Study the light on the artwork at the times it will be used. Compare a suitable existing opening with a high-level opening where feasible, considering diffuse light, glare, heat, ventilation and maintenance. A garden outlook and a calm surface for working can be provided separately; avoid assuming a roof opening or tree removal is needed.
Provide electric light for darker conditions and discuss colour rendering, brightness and colour appearance with a lighting designer. Draw flat storage for paper or upright support for canvases as appropriate, and a place for unfinished work to remain undisturbed.
Discuss materials and processes with the design team, including any specialist ventilation, cleaning, storage and waste requirements. A new sink or ordinary window does not by itself make every process suitable for a domestic room. Choose maintainable surfaces for the way the space will actually be used.
Keep the landscape in the conversation
Council's Bundeena–Maianbar landscape guidelines describe varied canopy, understorey and foreshore settings. Record the actual trees, neighbouring outlooks and available sky rather than assume every property has the same setting. For the address, confirm applicable planning and specialist advice, including bushfire or foreshore matters where relevant.
A renovation may make more of an existing house; an extension can provide a new room where feasible and approved. A new home gives a different opportunity to position spaces and openings. Compare the garden, trees, access and complete scope alongside the internal plan. Public visits or business use of a studio need their own property-specific advice.
Our Kew residence is a separate Victorian project. Its clean modern exterior and warm, softly curved interiors show the benssur design language; a Bundeena home would respond to its own site, building and household.
Start with the whole brief
Allow for survey, existing-building investigations, design and specialist advice, permissions, construction, services, finishes, landscape work and contingency. Consider the impact on the rooms you retain as carefully as the new work.
Our architectural services explain how we develop a project with the advice it needs. Contact benssur about your Bundeena home with available plans, photographs and the spaces or activities you want to make room for.
Further reading
Start a conversation
Planning a home project?
Tell us the site, project type and the main decision you need help with.
No prepared brief is required.