
A two-storey home may leave more ground outside, but a yard is only useful if it fits what you want to do there. At a Chisholm home, we would first draw the outdoor table, the route to storage and a place for children or planting. Only then would we decide how much of the block an addition should occupy.
Belvedere Building’s Chisholm outdoor room uses a timber-lined gable, a fireplace and a tiled connection to the lawn. For your home, we would consider where people will sit in different weather and how easily they can reach the garden: a high sheltered roof can make the outdoor room feel generous, while its depth and position still need to be tested against the light inside.
The outdoor table is part of the floor plan
If your kitchen is already near the garden, a better opening and a sheltered table may achieve more than a large new room. Draw the doors open and the chairs pulled back. Can someone carry a plate outside without crossing the cooking area? Can the indoor room still catch useful winter light beneath the proposed cover?
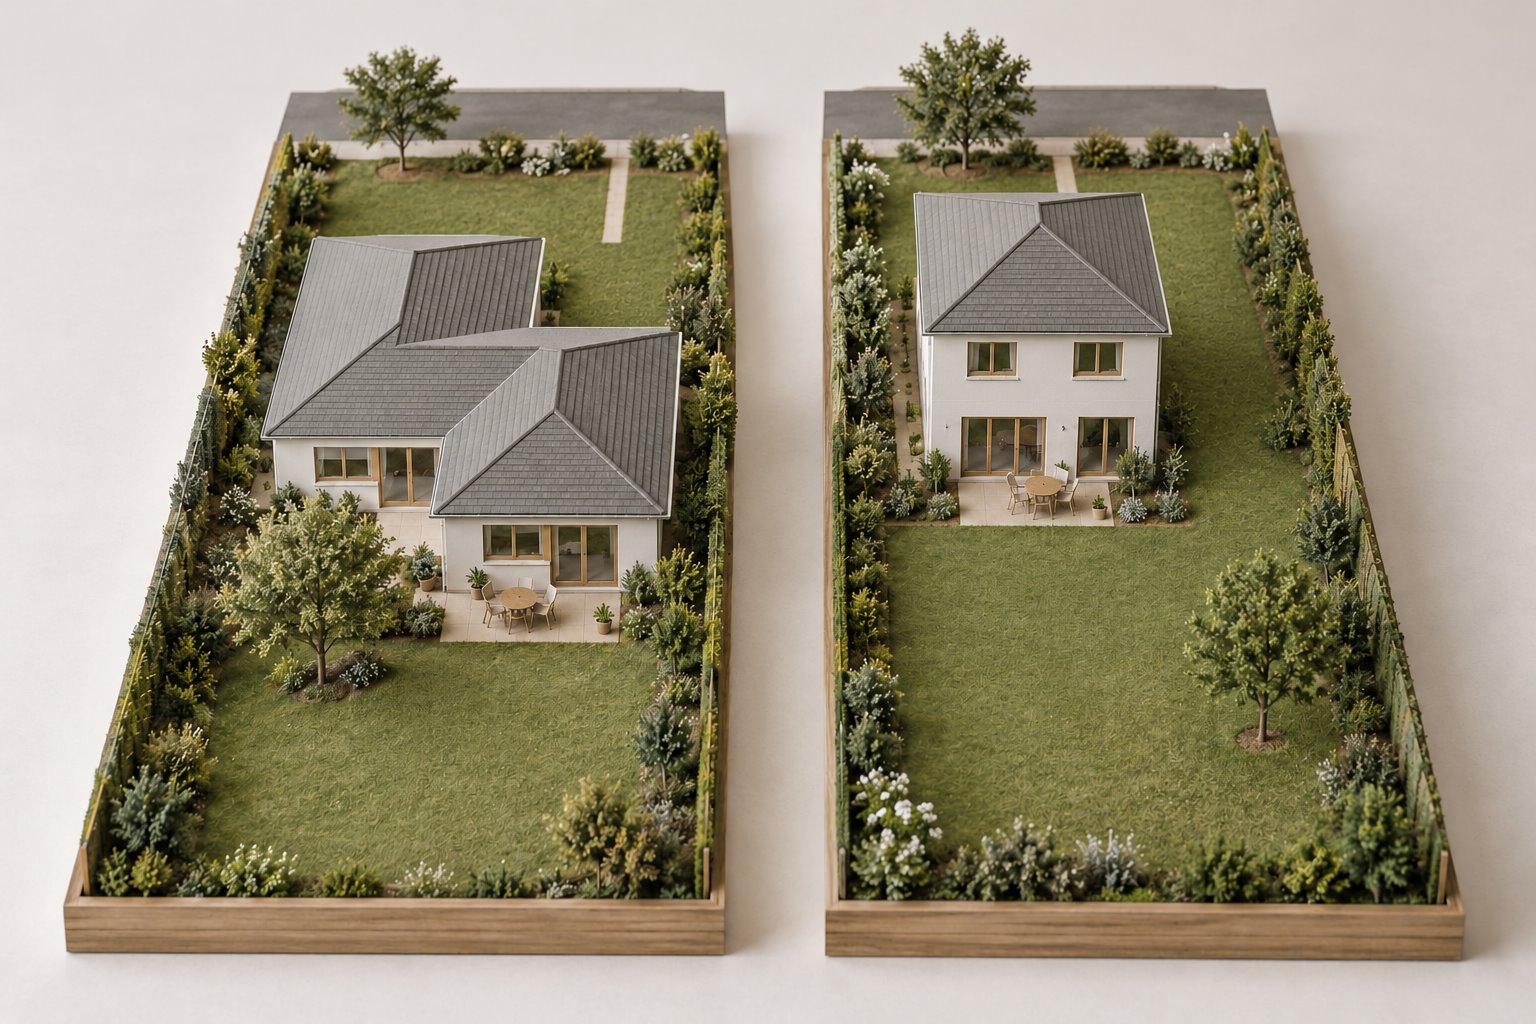
A ground-floor extension can bring everyone closer to the yard, but might divide it into narrow strips. An upper addition keeps more ground while requiring a stair and structural work below. We would compare both with an internal replan using the same furniture, access route and outdoor brief. Our design approach explains how we test the trade-offs.
A new home that leaves space to live outside
Place parking, a practical entrance and the most-used living spaces on a survey before deciding on storeys. A compact plan can leave one good garden; a courtyard can bring light deeper inside but needs enough width to be useful. Check the current planning and any estate conditions for your particular lot.
Contact benssur about your Chisholm project and the spaces your household needs.
Start a conversation
Planning a home project?
Tell us the site, project type and the main decision you need help with.
No prepared brief is required.