
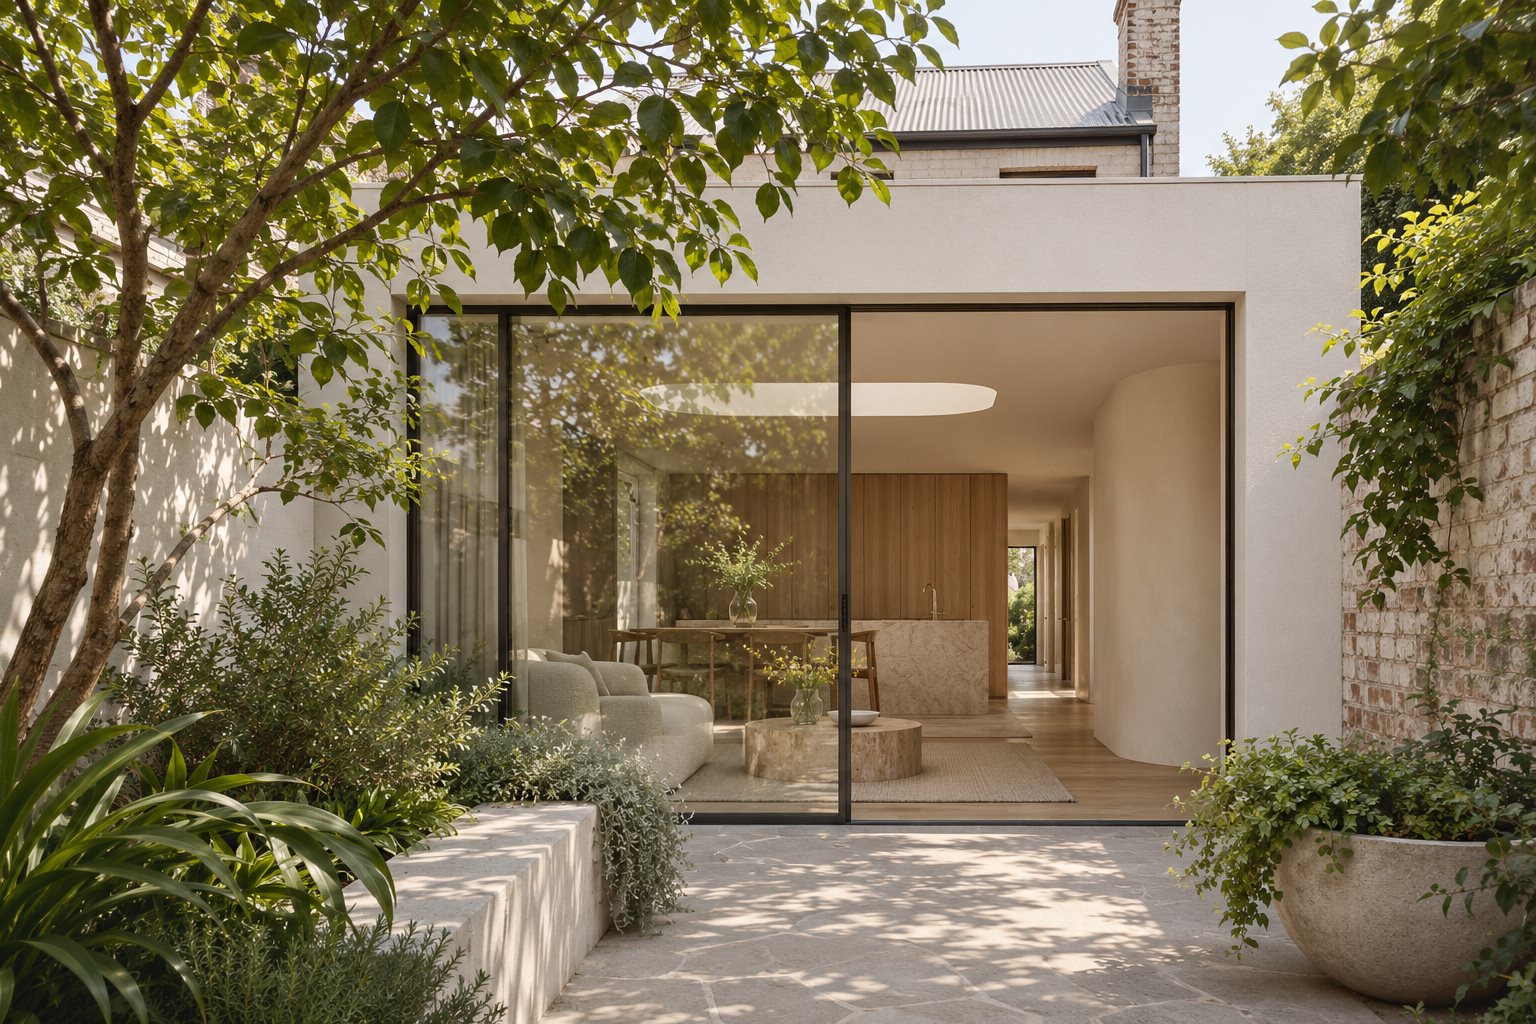
A small frontage can conceal a surprisingly rich home. In Cooks Hill, the experience of walking from the street through a retained front room and into a light-filled space at the rear can be one of the property’s greatest qualities. The challenge is to make the house comfortable for the people living in it while understanding the character of the building and its setting.
At benssur, we would begin with the particular house, site and brief. A carefully judged renovation, an extension or—where feasible and appropriate—a new home can each offer a different way to create useful space.
Read the street before changing the house
City of Newcastle’s planning material identifies the distinctive character of the mapped Cooks Hill Heritage Conservation Area, including contributory buildings, traditional streetscapes and trees. It also considers development near conservation areas. Check the current information for your address and obtain appropriate heritage advice before deciding what can change; another property’s status does not establish yours.
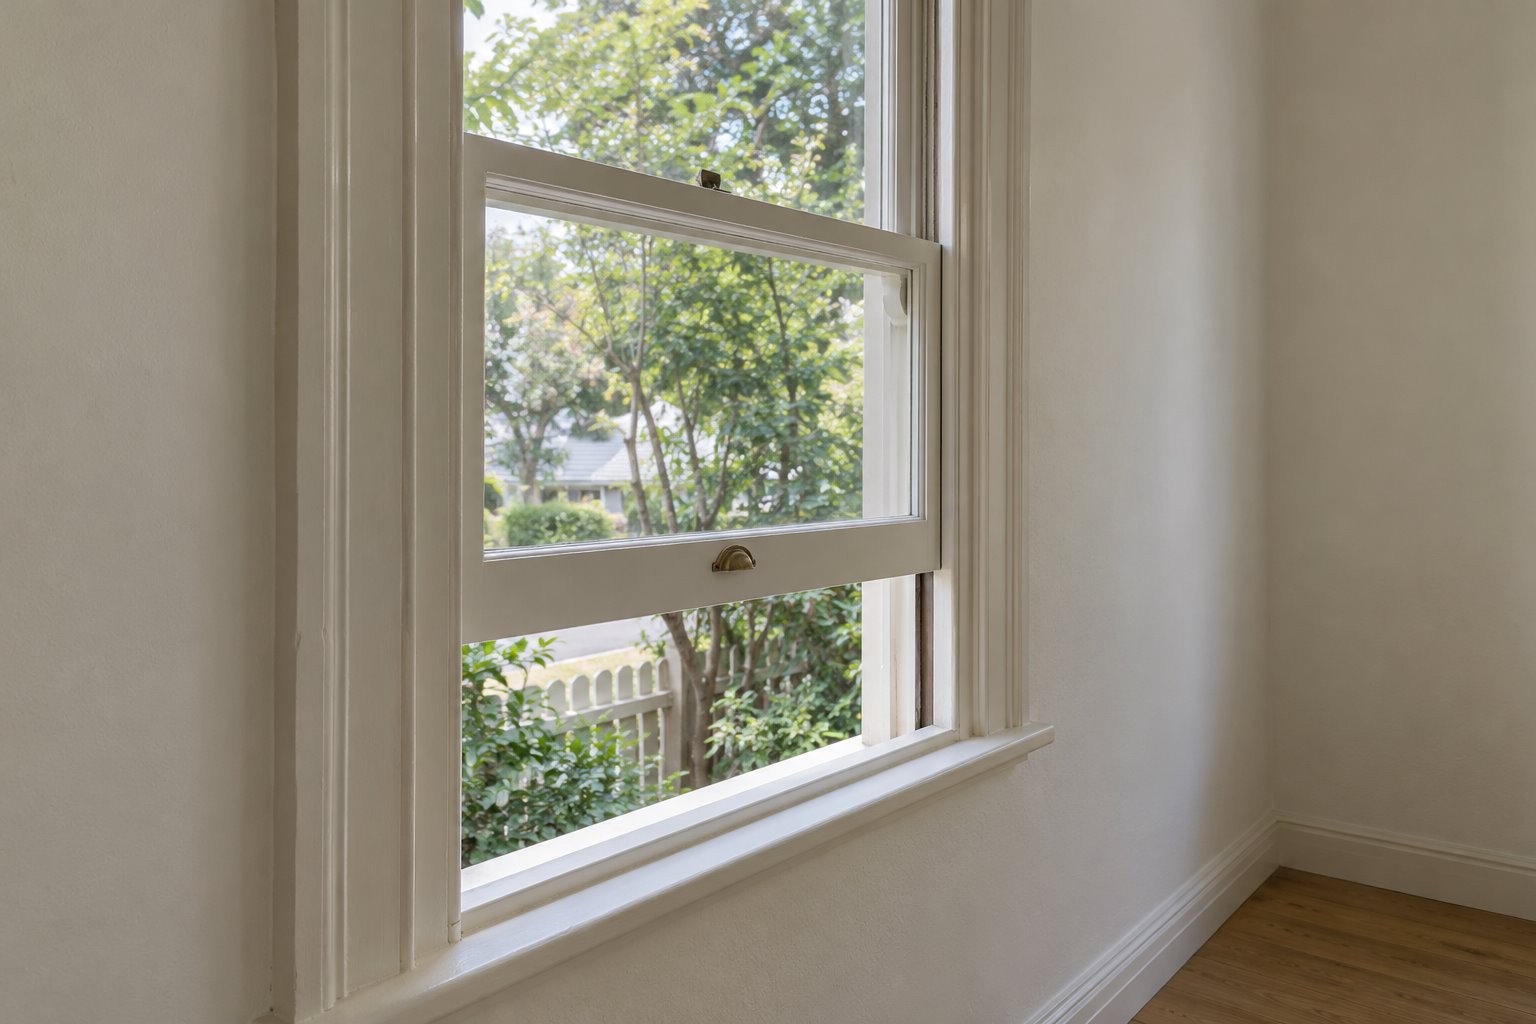
Look closely at what makes your building feel like itself. Is it the rhythm of the front windows, a verandah, the roofline or the scale of the first rooms? Those observations can guide the relationship between retained and new work. They also help identify where the house is less successful: a narrow passage, a dark middle room or a rear addition that no longer supports family life.
Use the depth of the site deliberately
For a long or narrow property, the question is not simply how to fit more rooms between boundaries. It is how to bring light and air to the middle without losing the privacy or outdoor space that makes the home enjoyable. A courtyard can serve more than one room; a roof opening can draw light into a transition. Both take space, need careful shading and should be tested against the actual orientation and neighbours.
In Cooks Hill House, architect anthrosite describes reorganising an existing terrace and using an operable skylight threshold to bring light and air towards the renewed kitchen and dining area. It is a useful local example of considering the journey through the house, not just the size of the room at the back.
Decide what to retain and where to add
A replan may make underused rooms useful again while retaining more of the existing structure. An extension offers the opportunity to create a new shared space or stronger garden connection, but its roof, floor levels and junction with the old house need to be resolved together. Draw the furniture and the outdoor area as well as the walls: the new room should work in daily life without leaving the retained rooms dark or redundant.
An upper level may preserve ground for a courtyard, yet it brings stairs, structural work and effects on privacy and neighbouring sunlight. Compare it with a smaller ground-level option using the same brief and a realistic budget. Check the property’s condition and obtain the relevant heritage, planning and technical advice before relying on either approach.
A new home in an established setting
Where a new build is feasible and appropriate, the street’s scale and the site’s depth can help shape a contemporary response. A restrained frontage may give way to warmer, more open rooms behind; an internal courtyard can provide privacy while drawing light into the plan. The design must respond to the actual address and controls rather than assume a particular approval outcome.
Compare the complete new-build scope—including demolition, site work and landscaping—with an investigated renovation. Our residential architecture services explain how benssur develops a project from brief to documentation. Contact us to discuss your Cooks Hill renovation, extension or new home.
Start a conversation
Planning a home project?
Tell us the site, project type and the main decision you need help with.
No prepared brief is required.