
A busy home can still feel calm when the spaces people share and the places they need privacy are planned together. In Hurstville, that might mean a kitchen that handles family meals comfortably or an arrangement that lets two households live independently.
We would start with the existing building, its neighbours and your everyday routines before deciding how much to renovate, extend or, where appropriate, build anew.
Decide how two households will manage the laundry
Brickwood Building describes a Hurstville renovation designed by MPD Architects: a 1960s rear addition to an 1894 heritage-listed Victorian house was replaced with a two-storey addition, and part of the ground floor was converted to a one-bedroom secondary dwelling. This is their project, not a benssur project. The account does not say how its households share laundry facilities.
For another suitable property, compare one shared laundry reached without entering either private living area with separate compact facilities for each household. A shared room may use less space and equipment but needs an agreed route, storage and timing; separate facilities offer independence but need more space and services. These are our hypothetical alternatives, not arrangements attributed to the project team.
Draw the route each person takes, machines, doors and storage, and discuss noise, privacy, water and drainage, changing household needs and cost. Ask the relevant design and plumbing professionals and council about the actual approvals and requirements; neither arrangement is automatically suitable.
Give a busy kitchen useful storage
Start with the household’s meal routines and storage rather than assuming an island is the answer. A compact pantry can contain appliances and shopping, but draw the door swings and circulation and check that it does not take the only good source of daylight from an adjoining room. A quieter front room may have a different role when the kitchen is planned as part of the whole house.
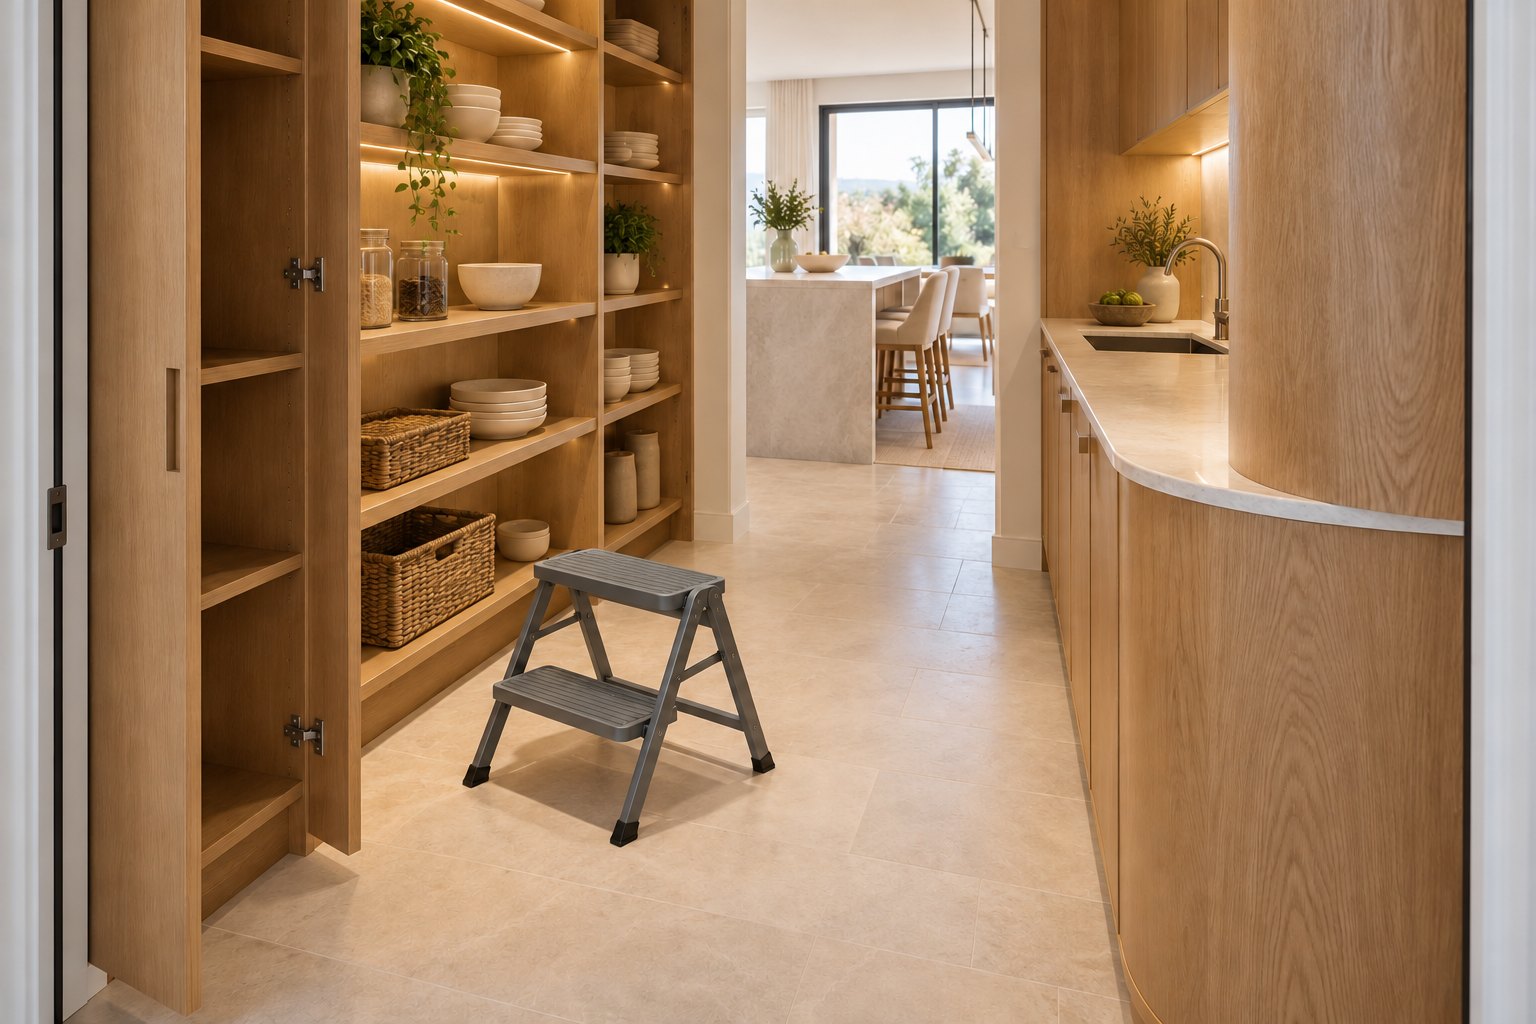
The retained image is an imagined pantry concept with timber shelves, a folding step and curved oak joinery, not the Brickwood project or a completed benssur home. Safe reach and use depend on the household and the actual fittings; the illustration is not safety advice.
Design the transition to a taller neighbour
A historical Georges River Council residential document describes older Hurstville streets with detached gabled cottages and flats near the railway. It is context for particular streets, not a description of every property or a substitute for current controls.
On a matching site, draw the neighbour’s windows and shadow against the actual front room, side passage and garden. Compare keeping the street-facing room and placing new living space toward a screened side garden with a fully rear-facing room. The side garden may offer an outlook to both old and new rooms but uses part of the width; the rear-facing room can open to more garden yet may face neighbouring windows. Test daylight, privacy and the usable outdoor space in plan and section.
Check the property’s heritage status and inspect the roof and structure before changing its gable or walls. Include insulation, repairs and services in early cost advice for retained rooms.
Compare adding space with reworking it
An extension beside the garden can put shared rooms and outdoor dining on one level; an upper addition may leave more ground open but introduces a stair and can change overlooking. On a site close to apartments, test the actual sightlines and shadows, the survey, current rules and early structural and cost advice.
A smaller internal renovation may be enough if the problem is a poorly connected kitchen or missing storage rather than too little floor area. Draw the same household routines in each option before settling on the size of the work.
Plan storage for the people who use it
For a suitable new home, compare concentrating occasional storage high above a compact pantry wall with spreading more storage at reachable height along a longer wall. The compact arrangement may preserve adjacent bench or room space but puts some items beyond easy reach; the longer wall can bring more of the household’s belongings within reach while taking space from another use. List what is stored and how often, draw aisle and doorway clearance, and consider the different reach and access needs of the people using it. Discuss safe access to high items, fittings and cost; the pictured folding step is not certified or suitable for everyone.
Our Kew Residence in Kew, Victoria, is a separate benssur project with clean exterior forms and warm interiors with curved elements. A Hurstville home should develop its own response to the property and household.
Start with how the household lives
Bring available plans, photographs of the street, kitchen and garden, and a list of the people and activities the house needs to support. Explore our architectural services, browse the New South Wales location guide or contact benssur about your renovation, extension or new home. NSW site involvement and local consultant coordination are agreed for the project.
Further reading
Start a conversation
Planning a home project?
Tell us the site, project type and the main decision you need help with.
No prepared brief is required.