
A kitchen can be thoroughly renewed yet make an older room feel less coherent. Tall cabinets may hide a post, a bulkhead can cover a beam, and the original ceiling suddenly seems to stop at the edge of a new fit-out. For Wahroonga renovations, benssur would consider the kitchen as an insertion within the room’s architecture. Extensions and new homes benefit from the same coordination of structure, storage and space.
Carter Williamson’s November 2024 announcement about Jacobs House in Wahroonga offers a useful local prompt. It credits the original house to Russell Jack and describes planned kitchen modernisation and pavilion expansion, with Matt Devine as heritage consultant. Its account identifies exposed posts and beams as part of the home’s material framework. This is a design-in-progress announcement, not evidence of a completed intervention. The question for another house is how new working elements can belong within an existing architectural order.
Draw the cabinet and the room in the same view
A kitchen elevation often ends at the cabinets. We would extend that drawing to show the ceiling, structural members, openings and adjoining room. The cabinet top may sit comfortably below a beam, meet it awkwardly halfway or obscure a connection that previously made the construction understandable.
Keeping storage below the principal structural line can preserve the apparent continuity of the room and leave more of its outlook visible. It also reduces cupboard volume. Taking storage to full height may meet a real household need, but works best where the room can accommodate a solid element rather than across every available bay.
A concentrated tall cabinet on an existing solid wall could provide pantry and appliance storage while keeping another bay open. The compromise is a longer trip between some kitchen tasks. Spreading cupboards around the perimeter shortens those trips but may make the room feel enclosed. Test the arrangement from the dining seat and adjoining living space as well as from the cook’s position.
A visible frame does not require imitation
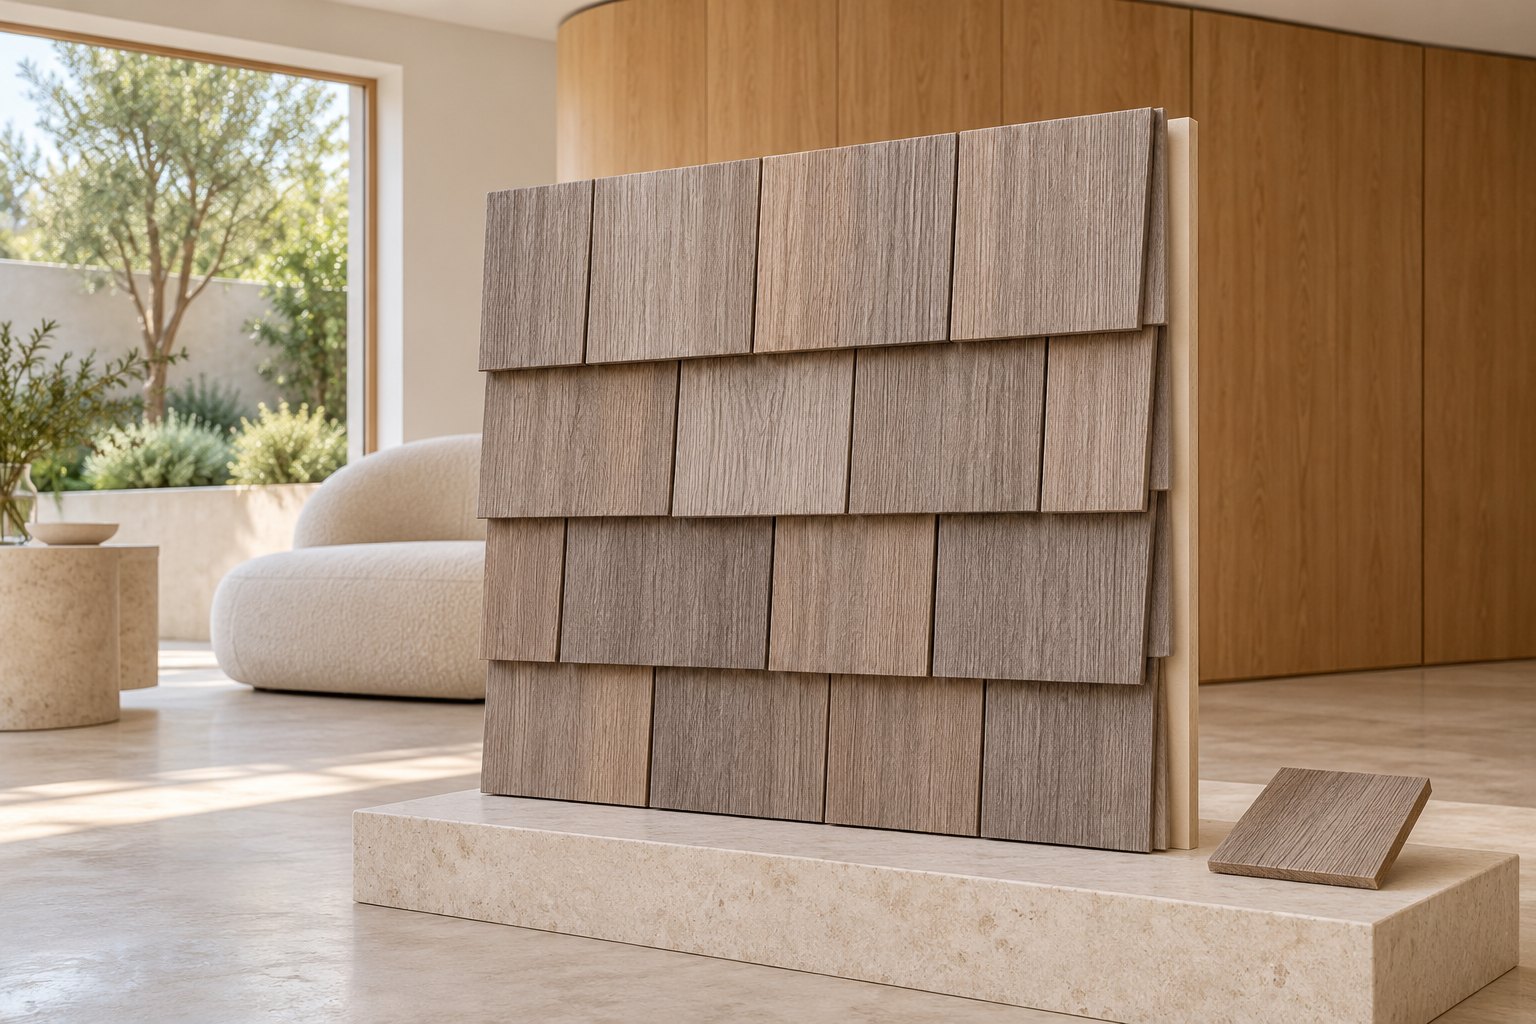
New joinery need not copy the timber or detail of every original element. A quiet cabinet face and a deliberate recess at the junction can let an older post remain distinct. A warm working surface can relate to the room without turning the whole kitchen into a reconstruction of another era.
The practical detail matters. A narrow gap beside a post can become difficult to clean, while a cabinet fixed across it may conceal access or complicate future repair. Resolve those edges with the actual building surveyed, not a nominal grid drawn from photographs. If a support or beam is proposed to change, its capacity and role require structural assessment; visual alignment is not an engineering solution.
Services also compete for the space above the kitchen. Extraction, lighting and other equipment should be coordinated before a new ceiling or bulkhead is accepted. Where equipment cannot be accommodated discreetly, a smaller, clearly defined enclosure may be more respectful of the room than lowering the whole ceiling. Its technical suitability still needs to be established.
Let an addition relieve pressure without emptying the old room
An extension might take dining or another shared activity beyond the existing kitchen. That can release room for better circulation and storage, but risks leaving the original space as a service zone people only pass through. Keep a reason to spend time there, whether a small breakfast place or a continued view to the garden.
Our architecture and interior design services consider those relationships together. For a new Wahroonga home, establish the structure and kitchen volumes alongside one another from the first sketches. For a valued existing house, begin with the lines and materials that make the room recognisable, then ask where the new kitchen can fit without erasing them. Any heritage significance and applicable requirements need to be understood for the particular property.
Start a conversation
Planning a home project?
Tell us the site, project type and the main decision you need help with.
No prepared brief is required.