
Turning a house plan over can seem an easy way to move the garage, improve the sunny side or put the kitchen nearer the garden. It reverses much more than one room. For a Woongarrah new home, benssur would compare the original and mirrored layouts on the actual lot before accepting either. Renovations and extensions benefit from the same discipline when deciding which side should hold the new work.
A published Summerlands lot sheet for 12 Sunflower Street, Woongarrah illustrates why the two sides cannot be assumed interchangeable. It identifies a 12.5 m frontage and a support-and-maintenance easement. The sheet is indicative marketing material, with preliminary servicing and other qualifications, not a current survey or a rule for neighbouring lots. For a property with comparable constraints, the site information must stay fixed while the house options change.
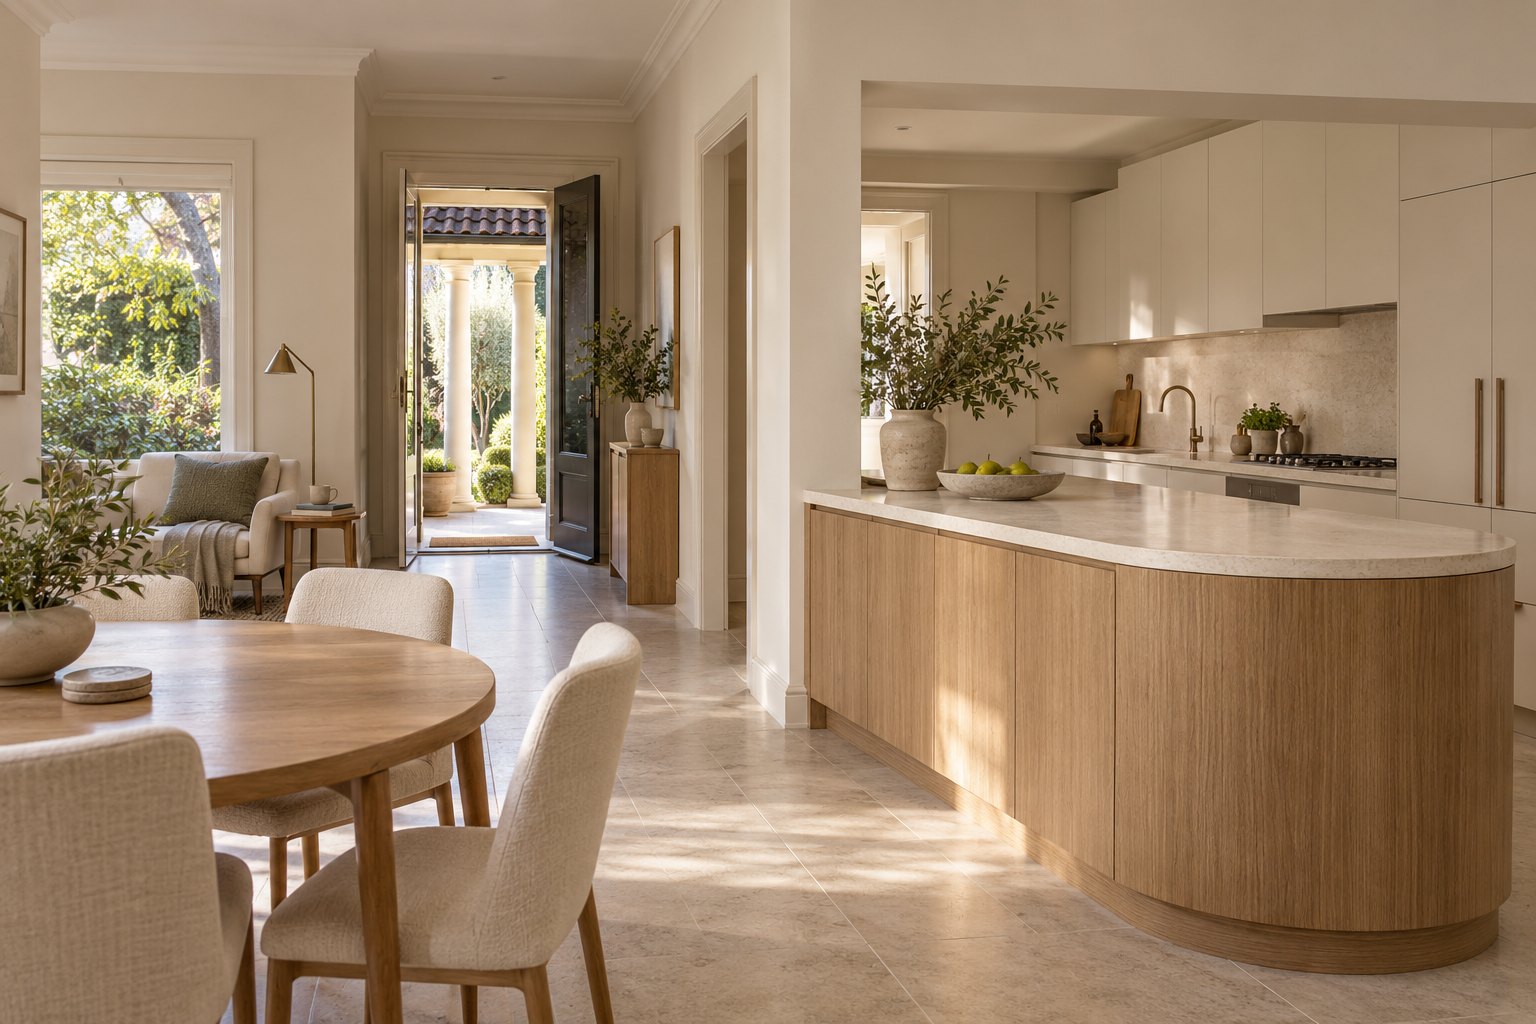
Reverse the drawing, not the conditions
Put north, the road, surveyed levels, neighbouring buildings, easements and verified service positions on a base plan. Test both house arrangements against that same base. A flipped plan may move living towards better sunlight while also placing its largest windows beside a neighbour’s private outdoor space. The gain in orientation might then require a different opening, setback or room arrangement rather than a screen added at the end.
The garage is another fixed influence once its driveway is resolved. Moving it across the frontage can change where the front door sits, how a visitor reaches it and which room faces the street. Compare the walk from the footpath as well as the drive into parking. A convenient vehicle entry should not leave visitors searching along a narrow side passage beside bedroom windows.
On a relatively narrow frontage, those effects quickly reach inside. Swapping a front bedroom and garage may put the bed against a different outside edge and reverse the route through the hall. Check the room’s furnished view and privacy, not just whether the overall house outline still fits.
Keep the successful half and redraw the rest
Sometimes neither complete version is convincing. The kitchen may work better on one side while the garage and entry belong on the other. Rather than flip the whole plan back and forth, identify which relationships need to remain: cooking beside dining, an easy route outside, a quiet bedroom entrance, or a utility room near its service connection.
Then test a partial reorganisation. Moving a laundry may release the better garden edge for living, but adds service work and can lengthen the route to clothes drying. Retaining the laundry while changing a living-room opening may be a smaller intervention, though it will not fix a genuinely poor room position. The comparison needs to show the daily journey each option creates.
Any easement or retaining structure needs its own verified requirements. Its presence on a marketing sheet does not establish what can be built beside it, who can alter it or how much access is necessary. Resolve those matters from current records and professional advice before relying on the available width.
Our new-home and renovation planning services can test these choices while the plan is still flexible. Once the arrangement is resolved, a clear entrance recess and carefully placed windows can give the exterior order; warm joinery can make the smaller internal transitions welcoming.
Bring both versions of a plan to a Woongarrah design discussion, but mark what you liked in each. That is often a more useful starting point than asking which complete plan should win. The strongest result may retain the important relationships from one version without copying its whole arrangement.
Start a conversation
Planning a home project?
Tell us the site, project type and the main decision you need help with.
No prepared brief is required.