
A garden does not have to feel distant from the upper floor. The way you reach it can change whether an upstairs study or terrace feels connected to the rest of the home.
For a Bentleigh renovation, extension or new home, we would map those journeys alongside the rooms and the garden, then ask which routes are useful for the people who live there.
Should an upper terrace have its own garden stair?
MMAD Architecture describes its Bentleigh House as a Californian bungalow transformed into a family home with garden connections on both levels. Stair supplier enzie describes an external spiral stair linking the upper viewing deck back to the garden. This is MMAD’s project, not a benssur home.
For a different two-level home, compare a separate external stair from an upper outdoor space with using the internal route to the garden. An outside stair may make it easier to move between outdoor areas, but needs space for a landing and can affect privacy, maintenance and the garden below. The internal route avoids that extra structure but may mean a longer trip through the house. These are hypothetical choices, not claims about the design options MMAD considered.
We would draw the path at both ends, furniture on the terrace, the view from neighbours and the landings in the garden. Stairs are not an accessible route for everyone; consider the household’s needs and alternative access. Seek qualified design and construction advice on falls, slip resistance, balustrades, drainage, weathering and applicable requirements.
Make the spaces along the way feel connected
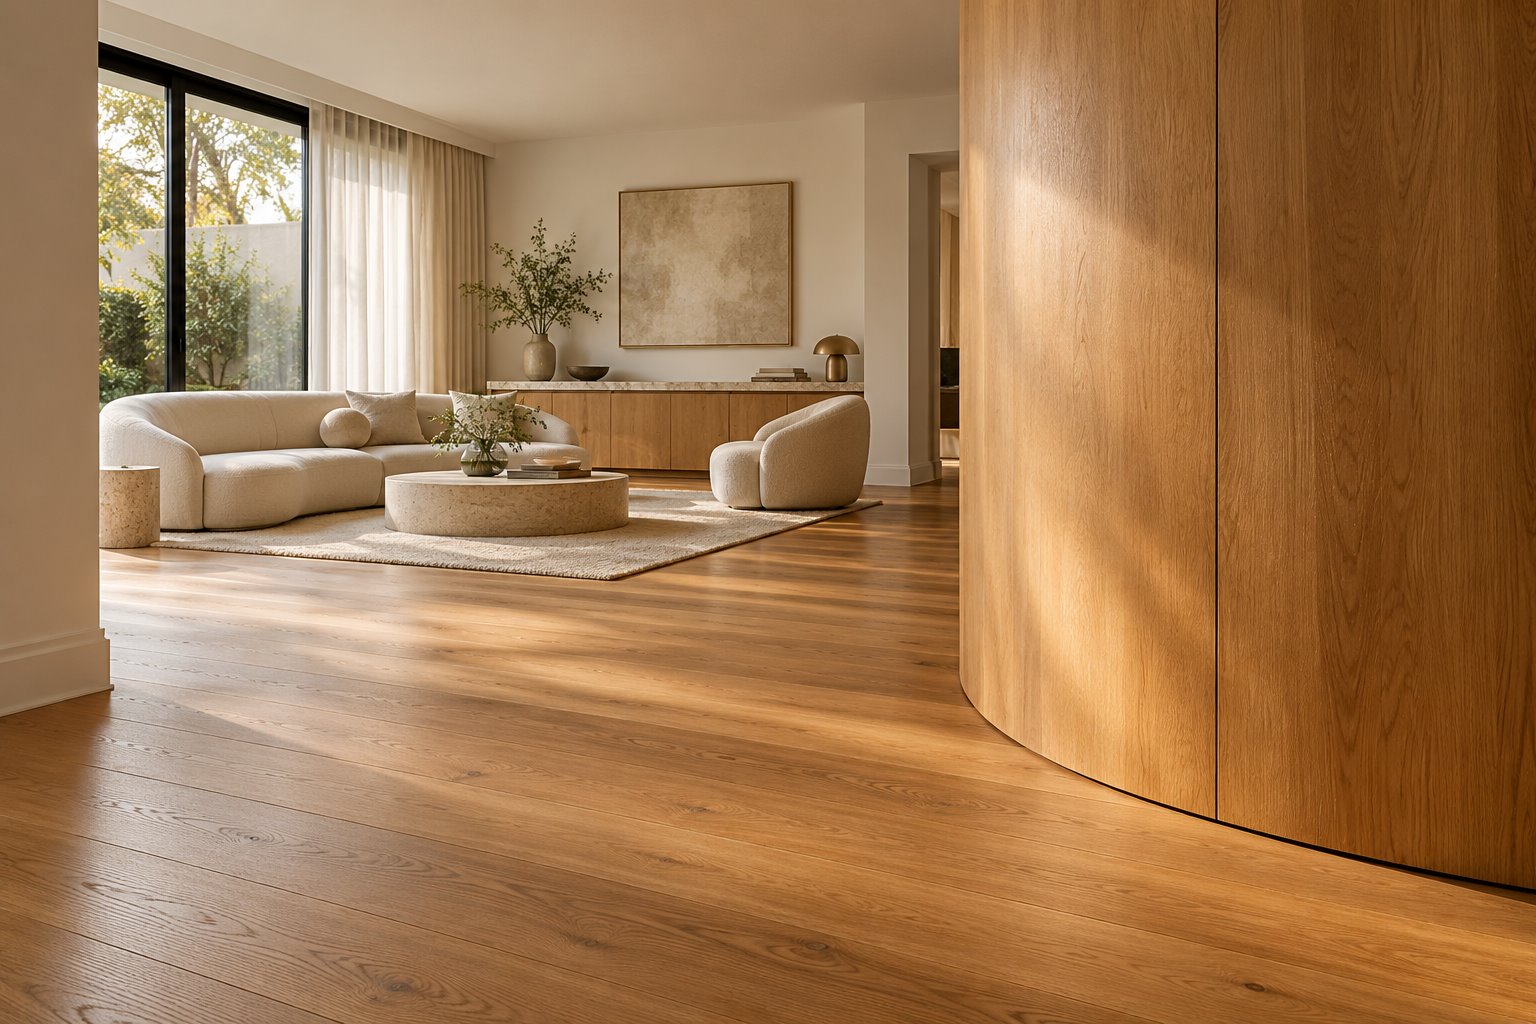
The retained image is an imagined interior with warm timber flooring and a curved oak wall, not MMAD’s house or a completed benssur project. It illustrates a calm transition between rooms.
A clear line through a room can reveal a garden or another living space, while a change in material or joinery can make the journey feel considered. Draw furniture and door swings so the view does not come at the expense of a comfortable place to sit.
Respect the house that is already there
For an existing bungalow, document the roof, structure and significant fabric before locating an upper addition or changing the plan. An upper terrace or stair can affect privacy, daylight and the scale of the building seen from neighbours. Check the property’s current planning and any heritage requirements.
A renovation may improve an existing room or a garden connection without adding a floor. Include repairs, insulation and services alongside the cost of any new work.
Think about every generation using the home
For a new home where permitted, locate the main living spaces and garden access around daily use before deciding which rooms need an upper-level outlook. Where an extension is preferred, test how the existing home can accommodate those routes and whether they will remain practical as the household changes.
Our house extension architecture services explain how we develop additions alongside the existing building. Contact the studio to discuss your Bentleigh property.
Further reading
Start a conversation
Planning a home project?
Tell us the site, project type and the main decision you need help with.
No prepared brief is required.