
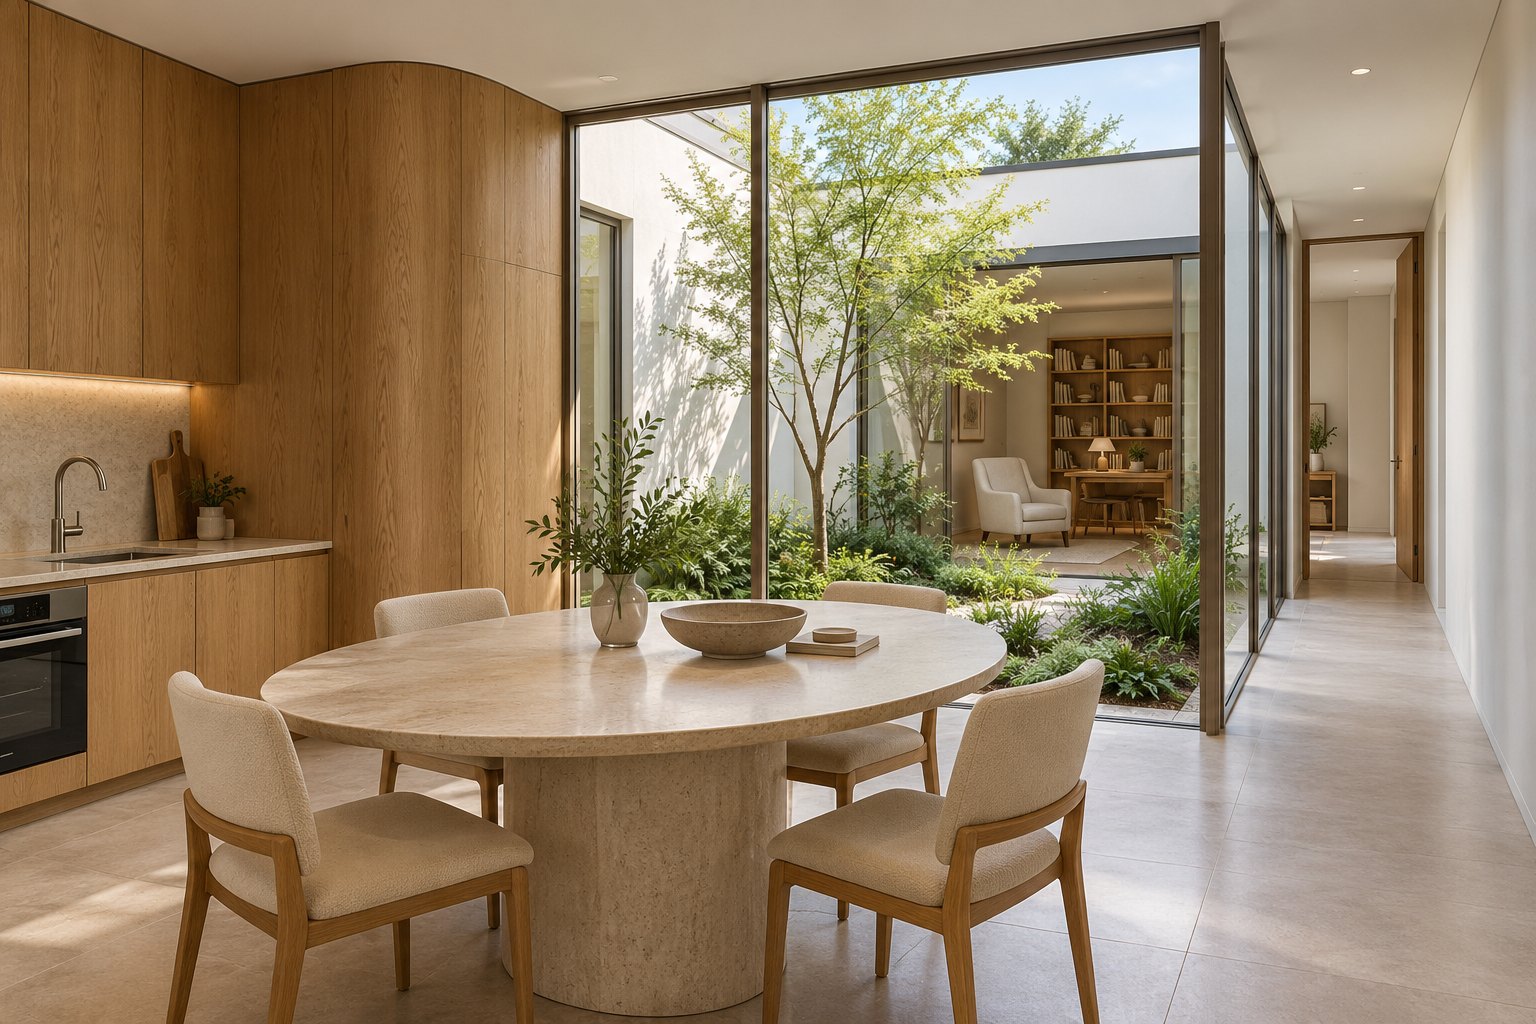
In some homes, the room between the front and back is the one nobody quite knows how to use. It may have once been the family sitting room. After an extension, it becomes the route to the kitchen, a place for storage or a room with its blinds closed because the only window looks into a narrow side setback.
Before adding another living space to a Caulfield North home, we would ask what that middle room could become. Sometimes a revised plan is enough. On another property, a small courtyard might bring light and a useful outlook into the depth of the house. The decision affects much more than the room itself.
Start with the room people pass through
Put the existing furniture and the household’s daily routes on a measured plan. Where does a person walk from the entrance to the kitchen? Can someone read in the middle room without being interrupted? Does the room have direct daylight, or does it borrow light through the spaces around it?
Caulfield North contains homes from different periods. Glen Eira’s development history describes early surviving grand residences in the area alongside later mansion and villa development. Each house needs its own assessment: an older front room, a later addition and a more recent home will offer different opportunities to bring the middle of the plan back into use.
Compare a replan with a courtyard
A replan might move a doorway, shorten a corridor or exchange the positions of the kitchen and an underused room. Keeping the outside walls can leave more land for a generous rear garden and reduce the number of new building edges. The question is whether the reorganised room gains enough light and privacy to become useful, not simply whether it looks larger on paper.
A courtyard gives the middle of the house another edge. A study might look into planting while the dining room receives light from a different direction. In return, the courtyard takes area from somewhere else: living space, circulation or the garden. Its size, orientation, privacy and drainage must justify that cost. Draw both options with the same furniture, rooms and outdoor uses before deciding which one improves daily life.
Decide where the paths should go
A courtyard can be a destination or the space you move around. If the only route to the bedrooms crosses the dining area, a beautifully lit table may still feel like part of a hallway. A separate passage can protect the room, but a wide connection around the court can consume the land needed for planting. Place doors, chairs and the route to the bathroom together on the plan; compare what happens when the connection is direct with what happens when it follows the garden edge.
In LDS II Residence, Davidov Architects brought two adjoining mid-century Caulfield North houses together with new links around a central courtyard. That is a response to a specific two-house brief. For a single home, the useful question is how many connections are needed to make the rooms work without giving too much of the plan over to movement.
Let an extension solve the middle as well as the rear
An extension can provide the larger kitchen or family room the household needs, but placing it across the whole rear wall may leave the old middle room further from daylight. Test an addition alongside a smaller opening or court, and compare it with a more compact rear addition that keeps the existing garden edge open. The best choice depends on the structure, orientation and rooms already worth retaining.
Include the work that makes the connection possible: changes to the old roof and services, floor levels, drainage and finishes. If a courtyard becomes the main outlook from a retained room, consider what that room needs at night as well as during the day. A quiet room may benefit from a door and a solid wall for books or storage, even while it shares a view of planting.
Carry the same question into a new home
A new home does not need to inherit an awkward middle, but a courtyard can still create unnecessary corridors if its purpose is unclear. Compare a plan where the main rooms face one larger garden with a plan that brings a court into the centre. Show the same living spaces, bedrooms, bathrooms and furniture in each. Which rooms receive light? Which routes are used most? Is there enough outdoor space left to enjoy?
For either direction, a restrained exterior can lead to a warmer interior: timber joinery and softly shaped furniture can make the rooms feel welcoming, while carefully placed openings connect them to planting. Those choices should support the plan rather than dictate where the courtyard goes. Our residential architecture service can help compare a new build with a realistic renovation, including demolition, site work and landscape costs.
Begin with your address and the rooms you value
Glen Eira publishes a Caulfield North heritage review and other studies. A study or a nearby listing does not by itself establish the controls for your property. Check current planning information and any heritage requirements for the address and proposed work before deciding what can be changed.
Bring any existing plans and photographs, and tell us which room has become a passage, where you would like a quieter space and how you use the garden. Contact benssur to discuss a Caulfield North renovation, extension or new-home brief.
Start a conversation
Planning a home project?
Tell us the site, project type and the main decision you need help with.
No prepared brief is required.