
Key point
Control extension cost by defining scope, testing design choices and keeping assumptions visible at every checkpoint.
A Floor-Area Rate Is Only A Starting Clue
As a broad early guide, a Melbourne house extension may cost approximately A$3,500–A$6,000+ per m². However, extension costs cannot be reliably estimated from the new floor area alone. The existing building, demolition, temporary support, structure, access, drainage, service upgrades and the number of kitchens or bathrooms can matter as much as size. Market conditions and the completeness of information also affect pricing. Broad rates may help an early conversation, but they are not a project quote. The useful task is to identify what the proposed scope actually asks the builder to do.
Existing Conditions Shape The Budget
Renovation work joins new construction to an imperfectly known house. Levels may not align, old walls may need strengthening, services can be undersized and concealed conditions may appear after work starts. Early surveys and targeted specialist advice improve the available information, but they cannot remove every unknown without destructive investigation. A sensible budget strategy names these limits, includes appropriate allowances and avoids presenting early assumptions as settled facts.
Design Decisions Create Cost Before Pricing
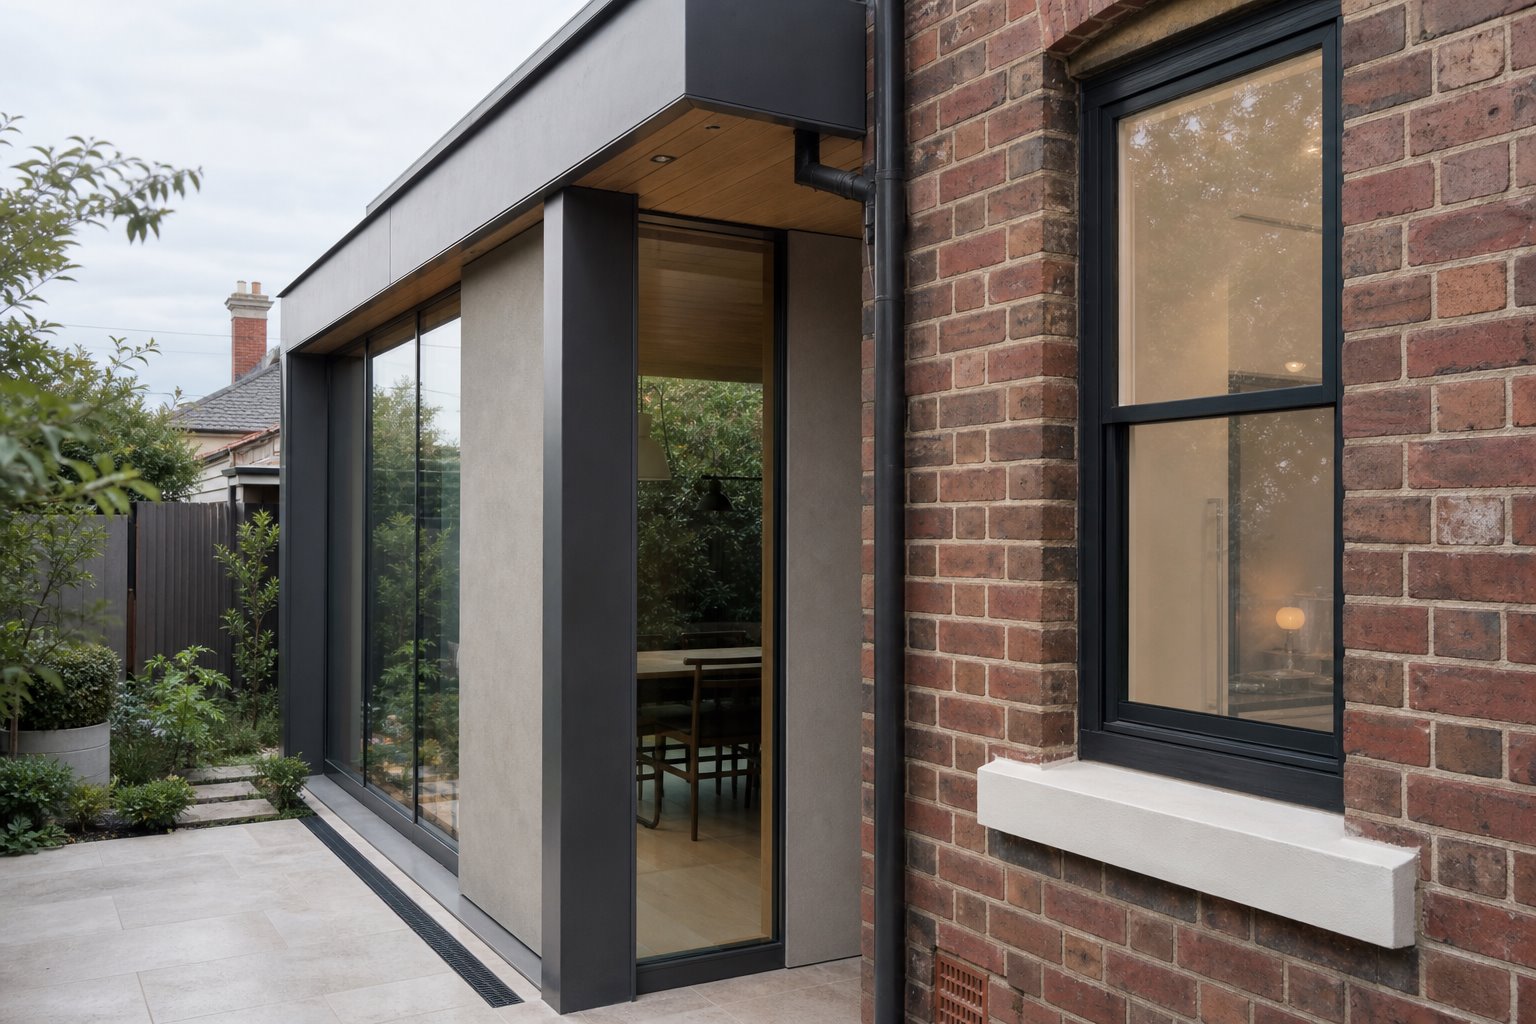
Footprint, spans, roof form, glazing, excavation, wet areas, joinery, finish expectations and landscape scope all influence cost. These choices are often made during concept design, which is why budget control cannot wait for finished drawings. Options should be compared not only by appearance but by what they require to build and maintain. The preferred design can then balance spatial quality and ambition with the resources the client is prepared to commit.
Smaller Can Perform Better
An extension should solve a household problem, not simply maximise area. Better room order, storage, light and garden connection can sometimes deliver the desired change with less construction. This is not a promise that small work is cheap; compact projects can still contain expensive kitchens, structure or services. It is a reminder to test whether each part of the proposed footprint earns its place before it becomes part of the builder’s scope.
Make The Estimate Assumptions Visible
Every early cost discussion is built on assumptions. Record what is included, excluded, provisional or not yet designed. Clarify whether figures address consultant fees, authority charges, temporary accommodation, landscape, loose furniture, appliances or contingencies. Different advisers may use different boundaries, so apparently similar numbers can describe different projects. Visible assumptions let the team update the estimate when the design changes and help the client understand why a figure has moved.
Use Cost Checkpoints At Decisions
A cost adviser, quantity surveyor or informed builder may be useful when the scope is significant or unusual. The timing of input matters. A checkpoint is most valuable before a major design direction becomes fixed and again when documentation is developed enough for greater detail. Cost advice does not create certainty in a changing market. It gives the team better evidence for deciding whether to simplify, defer, substitute or continue with an element.
Compare Builder Quotes Carefully
Provide the same information to suitable builders and examine more than the total. Check exclusions, allowances, qualifications, program assumptions and how uncertain items are treated. An unusually low number may be based on a different reading of the scope. Consumer guidance and professional advice can help owners understand quotes and contracts. The aim is a satisfactory decision based on comparable information, not a belief that the lowest initial price will necessarily produce the lowest final cost.
Sources and further reading
Start a conversation
Planning a home project?
Tell us the site, project type and the main decision you need help with.
No prepared brief is required.