
In Bangalow, a home can feel connected to the village before you even open the front door. The garden, the scale of the house and the view from the street all contribute to that feeling. Inside, the questions are more personal: which rooms hold memories, where does the family gather, and what no longer works?
Our approach to a renovation, extension or new home is to understand both: the character of the setting and the daily life the house needs to support.
Start with the qualities you would miss
Byron Shire Council’s Bangalow Village Plan identifies heritage buildings, a leafy character and the village feel among the qualities residents want to protect and enhance. It is a broad vision, not a property-specific rule, but it is a useful reminder to look beyond the new room you want to add.
If your existing house has a verandah, fine timber details or a familiar garden, we would ask what those elements contribute before deciding what to remove. Keeping the front rooms may preserve a sense of arrival, but the retained spaces also need a purpose. A quiet sitting room, a guest bedroom or a study could give them a place in everyday life rather than leaving them as a formal corridor to the addition.
Check the current planning and heritage provisions for the individual address early. Not every Bangalow property has the same controls, and the design of work to a protected place needs informed advice.
Connect old rooms to a new garden outlook
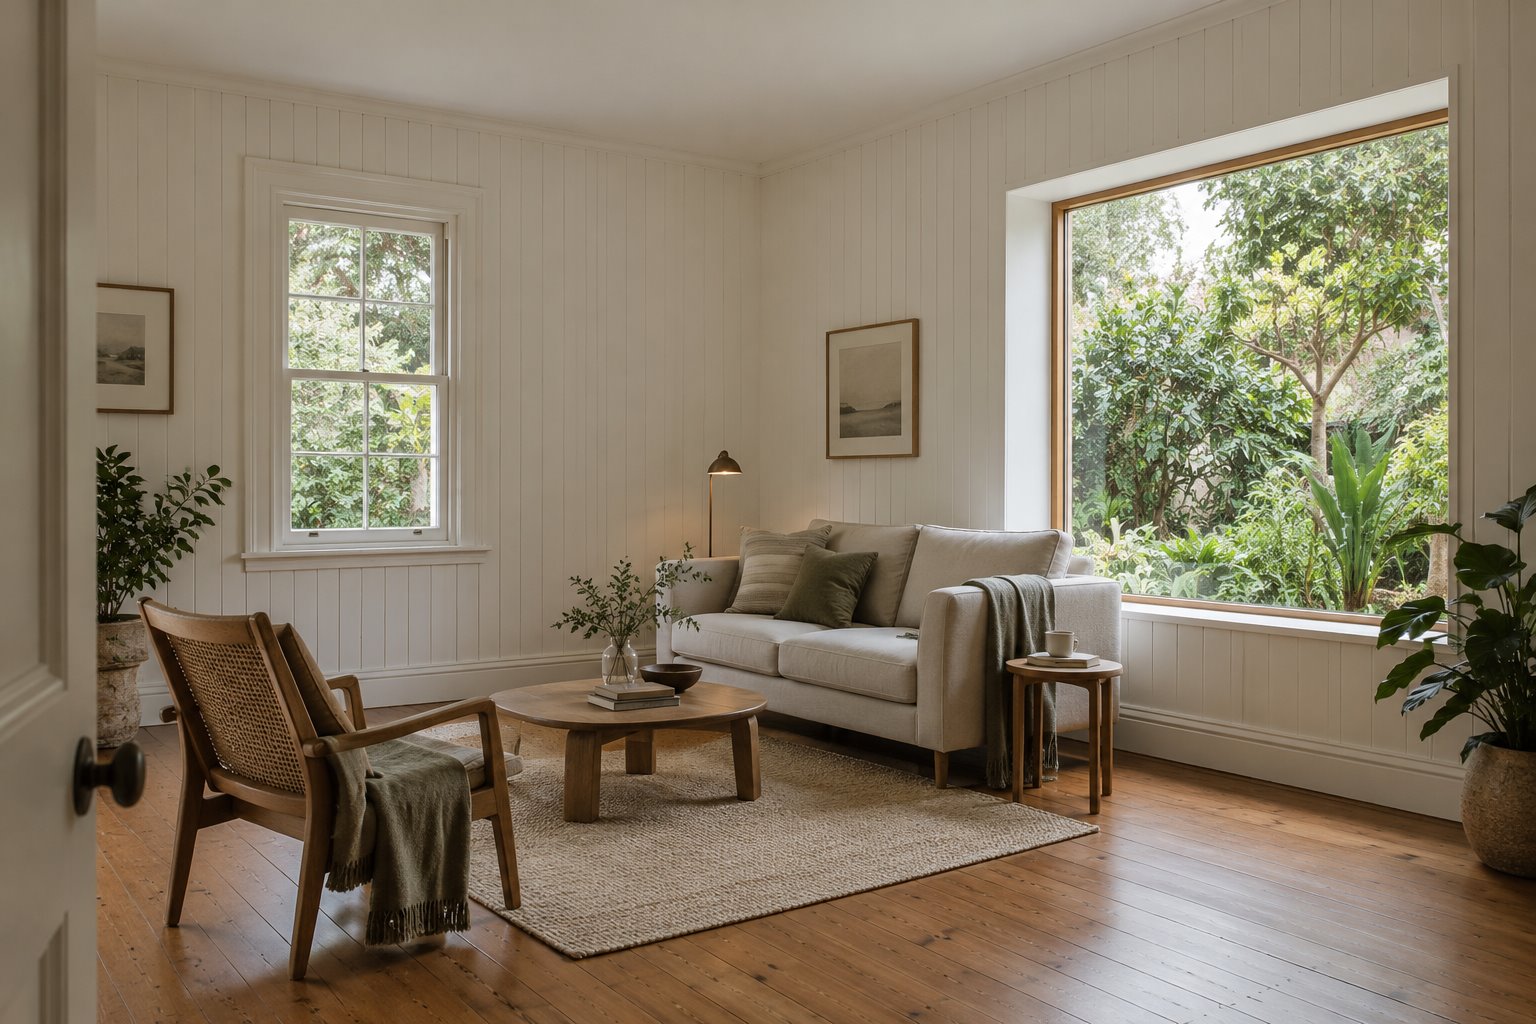
The illustration shows an imagined timber-lined sitting room with an older sash window and a separate, contemporary garden window. It is not a completed benssur project. The design question it raises is practical: can a retained room gain a better view and more daylight without losing the fabric that makes it feel like home?
For a suitable house, a carefully positioned new opening could make a reading chair or desk more appealing. We would study what can be seen from the seat, whether the opening affects privacy and how its frame meets the existing wall. An addition is not automatically the best place for every attractive outlook.
Let family life move between spaces
The Design Files documented a 1920s Bangalow weatherboard renovation, with an initial design phase by Those Architects. It is another team’s work, not a benssur project. Its thoughtful treatment of a family home is a useful starting point for considering how a retained house and contemporary living can belong together.
A completely open kitchen, dining and sitting room can be generous, but it can also make it hard for one person to read while another cooks or children play. We might test a partial joinery screen, a change in ceiling height or a wide opening between rooms. Each gives a different degree of visual connection and space for furniture; none should be assumed to provide sound insulation.
For an extension, we would draw the old and new rooms furnished, including the table when guests are seated and the route to the garden. That exposes whether the addition really improves the whole home.
Make a modern addition feel at home in the village
A contemporary addition does not have to imitate an older frontage. A quieter form, carefully chosen proportions and a considered junction can let the original house remain legible while giving the new spaces their own identity. If a property’s controls require a particular response, those requirements and any heritage advice need to guide the proposal.
We would also consider the roof and shade as part of the architecture: a sheltered edge may make an outdoor room pleasant, but it should not make the retained rooms gloomy. The right balance depends on orientation, existing trees and the survey.
When a new house is the better brief
Sometimes the existing building cannot reasonably accommodate the household’s needs. A new home, where permitted, offers an opportunity to shape the rooms and landscape together. Consider how the entry relates to the street, where a private garden will sit and how the scale of the building feels from neighbouring properties.
Whether you are retaining, extending or starting again, bring photographs of the parts you value and a list of the routines you want to improve. See our architectural approach, then contact benssur to discuss your Bangalow property.
Further reading
Start a conversation
Planning a home project?
Tell us the site, project type and the main decision you need help with.
No prepared brief is required.