
A home beside a garden or bushland can offer more than a pleasant view. Its rooms, outdoor spaces and openings can be planned to make that landscape part of everyday life.
For a Bensville renovation, extension or new home, we would start with the household and the actual property: what should be kept, where more space is needed and how the building can sit comfortably in its setting.
Give an elevated outdoor room a considered structure
United Built describes a separate Bensville acreage renovation and first-floor extension that included a covered hardwood deck, external stairs and updated kitchen and living areas. Its clients wanted the result to sit sympathetically among the bush. It is not a benssur project.
For your own elevated outdoor room, consider how it will be supported while the plan is still flexible. An independently supported deck on its own posts and a deck connected to an assessed existing structure can have different effects on foundations, trees and the work required to the house. These are our suggested options, not a claim about the choices made on the United Built project.
Ask an engineer and other relevant advisers to assess the actual ground, existing building, loads and proposed connections. Draw the supports, any tree protection areas, access beneath the deck, movement, flashing and drainage as well as the table and outlook. A clean junction in an image does not establish how water is kept out or how the structure is supported.
Compare both feasible approaches for the same household use and landscape brief, including foundations, repairs, access, maintenance and early cost advice. The best arrangement is the one that works for the property and people using it, not necessarily the one with the fewest visible posts.
Understand the landscape around the property
Council’s Bensville locality guidance describes a setting between wetland and foreshore habitat around Cockle Bay and the wooded ridgelines of Bouddi National Park, with residential pockets within a broader non-urban setting. The Cockle Bay reserves plan also identifies estuarine wetlands and remnant vegetation near surrounding homes.
Establish the actual vegetation, landform, access and planning requirements before positioning a new room. The locality chapter has a defined area and does not identify an individual tree, bird route or bushfire condition at your address. Obtain the relevant ecological, bushfire and other specialist advice where needed.
A new room should give the retained home a clearer purpose too. Draw the kitchen, dining and quieter spaces with furniture and check where daylight and privacy come from. Our Kew residence is a separate Victorian project, not a Bensville home; its clean modern forms and warm interiors illustrate the benssur sensibility we adapt to the particular setting.
Design garden windows with birds in mind
A clear window may disappear from an armchair yet reflect trees or sky from outside. BirdLife Australia identifies reflections and apparent routes through transparent glass as collision risks, particularly where glazing is near habitat. This is a reason to examine the actual opening, not evidence that every Bensville property has a measured bird-strike problem.
Photograph existing windows from the garden at different times and check where another window can be seen through the house. Include proposed doors, corner glazing and glass balustrades in the same study rather than treating each as a separate product order.
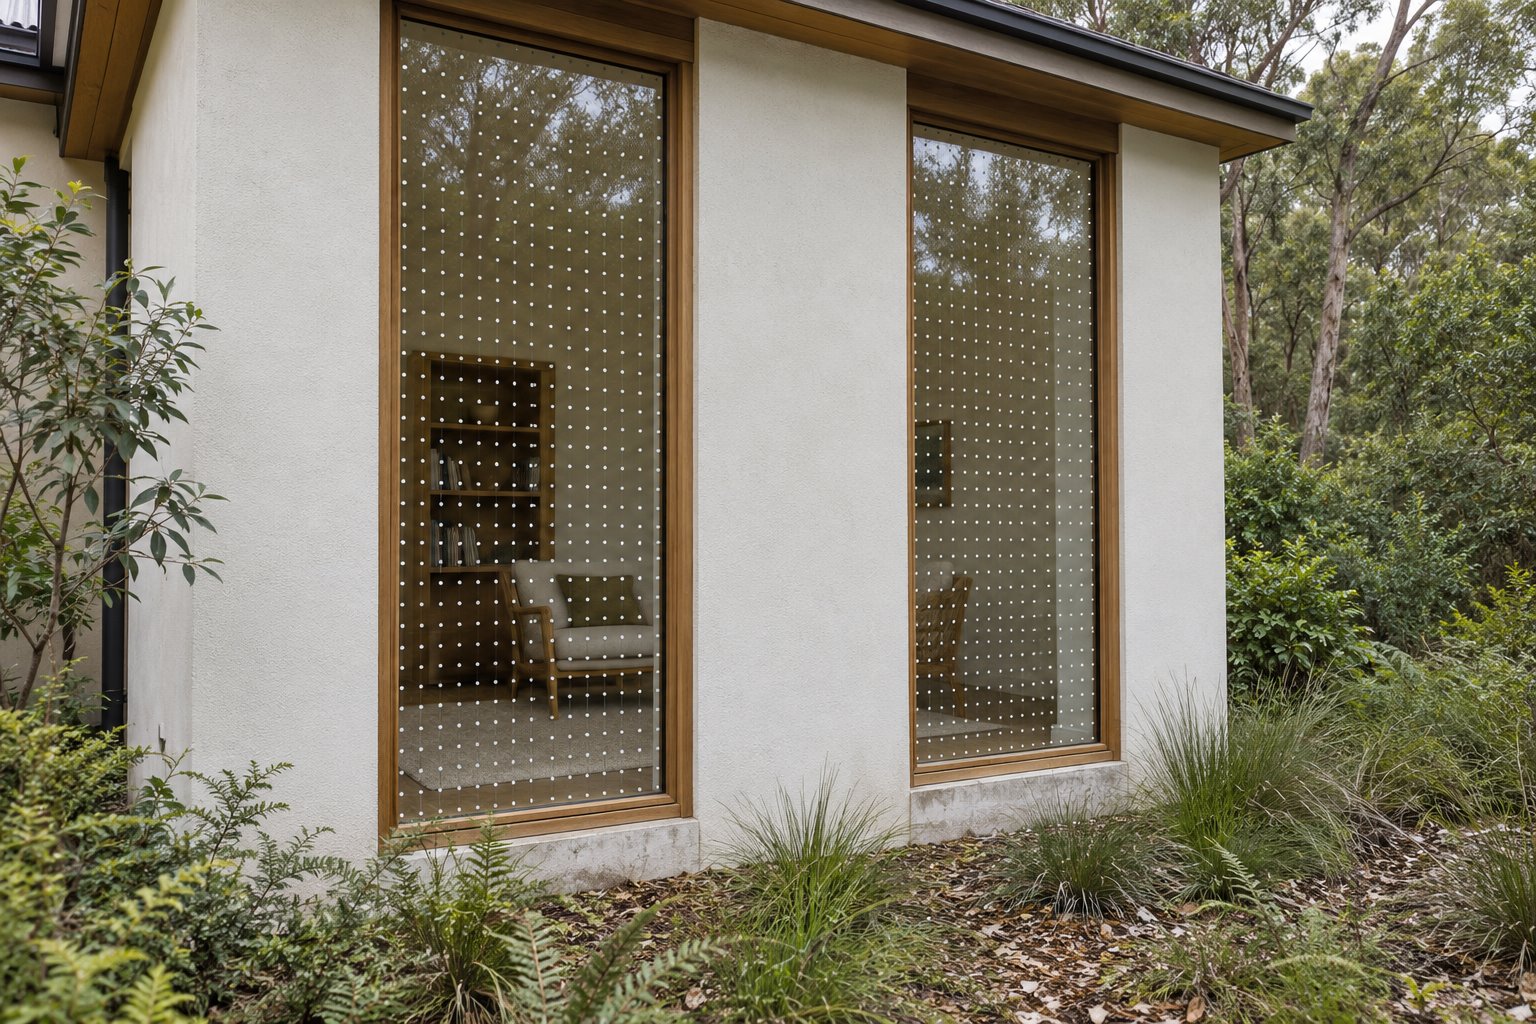
Investigate an appropriate external pattern, patterned glazing or suitable screen with current bird-collision guidance and specialist advice. BirdLife emphasises closely spaced contrasting markings across the outside surface; a few isolated decorative stickers or a claim of lower reflectivity does not explain the pattern, coverage and gaps. The US Fish and Wildlife Service home toolkit describes additional approaches, not Australian approval rules or guaranteed products.
View a sample from the intended seat and from outside in the actual light where possible. Coordinate the treatment with opening leaves, insect screens, cleaning and maintenance. A screen over one operable panel leaves any adjacent fixed pane as a separate question. Assess each surface alongside daylight, shade, privacy and thermal performance; do not assume one treatment solves every need.
The retained image is an architectural concept showing repeated markings on garden-facing panes, not a completed Bensville project or a tested bird-safe specification. The treatment for a real building requires appropriate evidence and design.
Plan an extension or new home as a whole
When the plan can still change, compare continuous corner glass with two openings separated by a useful solid wall in the same occupied room. Draw the furniture and garden view in both, and consider whether a wall or bookcase can interrupt an apparent transparent route through the house. This does not make adjacent reflective glass harmless; each surface still needs assessment.
If a glazed link is proposed, study both sides from the garden as well as the route through it. Decide how much transparency the connection needs and whether an opening can give it a useful outlook without creating an apparent passage through the building for birds. Assess the actual glazing and its surface treatment with appropriate advice.
For an extension, show what happens to the existing rooms, the garden and access while the new room is added. For a new home, develop the survey, orientation, neighbours, services and planning requirements alongside the brief. Retain valued vegetation where appropriate rather than clearing it simply to create a larger clear window.
A clear contemporary form and warm, tactile interior can frame the landscape without making every wall glass. Consider comfortable seating, shade, storage and the way the household moves between inside and outside.
Choose the scope around the life you want
Compare a targeted window improvement, a renovation and extension, and a feasible new home against the same brief. Include investigation, approvals, structure, services, landscape, any temporary accommodation and contingency. A larger glazed opening should be assessed with its shading, maintenance and building work.
Our architectural services explain how we develop a design with the consultants a project needs. Contact benssur about your Bensville project with available plans, photographs from both sides of the windows and the garden qualities you want to keep.
Further reading
Start a conversation
Planning a home project?
Tell us the site, project type and the main decision you need help with.
No prepared brief is required.