
A beautiful outlook is only part of the story. The room that frames it also needs comfortable light, privacy and an outdoor place that works throughout the day.
For a Bilgola Plateau renovation, extension or new home, we would study the house and landscape together. If an existing deck sits above potential living space, the question becomes how both levels can remain useful, welcoming places.
Balance outlook, sunlight and privacy
Architect and interior designer Sarah Blacker describes her Bilgola Plateau house as a response to a particular site where northern sunlight and western Pittwater views both mattered. The design uses an elongated plan with openings on all four sides. This is her project, not a benssur project, and it is not the house shown in our concept image.
Pittwater 21 describes the Bilgola locality as including a plateau, slopes and a valley, with varied one- and two-storey homes and treed, landscaped frontages. It is a broad locality description; the opportunities and constraints of your own address need a separate assessment.
Your site may have a very different aspect, outlook and neighbours. We would map where the sun arrives, which views are worth framing and where a window needs privacy or shade. A generous opening towards a view should be considered with the heat and glare it may admit, rather than treated as an isolated feature.
Draw the kitchen, living room and outdoor table with their actual relationship to windows and doors. Consider how a deck shelters the space below, the sky visible from that lower room, and whether a garden can be reached comfortably from the rooms your household uses.
Decide how much space should sit beneath the deck
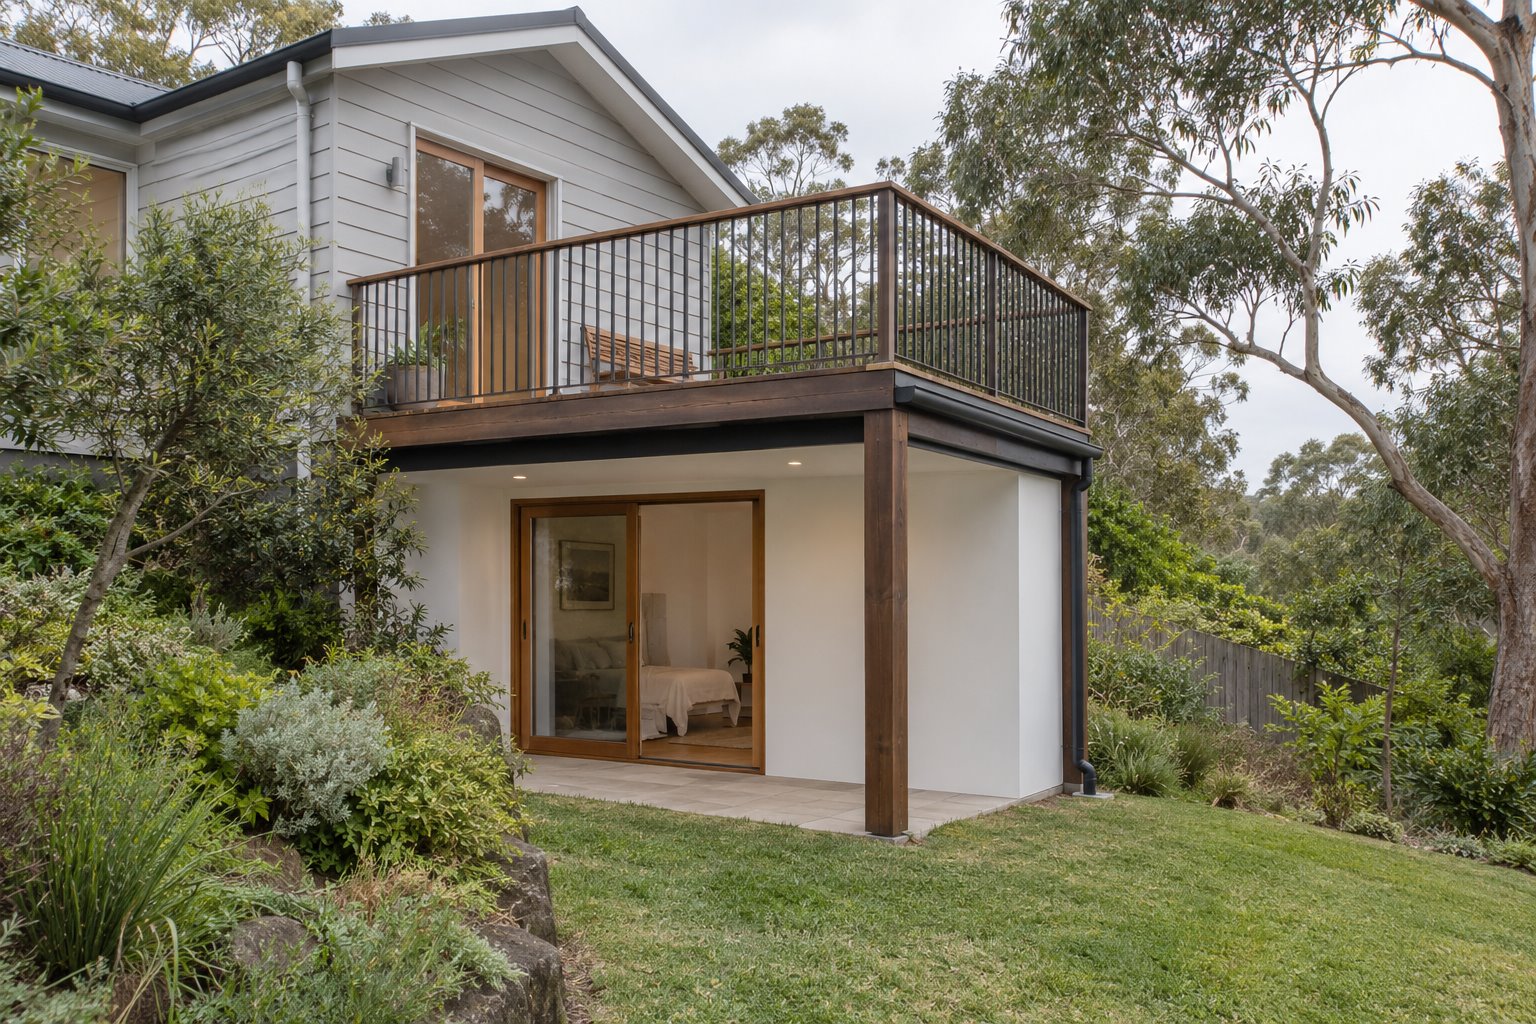
Where the existing home has a raised deck, compare a recessed lower room with a fuller enclosure and, where feasible, a room elsewhere that leaves the area below open. A recessed wall may preserve a sheltered garden edge and reduce indoor floor area. A deeper room gains space but may receive less sky and make the house appear more substantial from the garden.
Give each option a real purpose and draw the furniture, access, windows and outdoor area it leaves. A study, bedroom or sitting room will have different needs. Check light, ventilation, privacy and the upper deck’s use in the same section, rather than measuring only the footprint beneath the boards.
The retained image is an architectural concept, not a completed Bilgola Plateau project. It illustrates a recessed room beneath a deck; it is not Sarah Blacker’s house or evidence that the construction is suitable for your property.
Resolve the upper deck and lower room together
Rain passing through deck boards may be manageable above a suitable outdoor area but not a finished room. Have the existing deck, supports, connections and foundations assessed with the appropriate specialists. Survey the upper doorway, deck surface, framing and lower ground before counting the space as a room.
One option may be a fully developed weatherproof assembly at deck level; another may be a separate roof below. Draw the complete construction, drainage, wall and barrier junctions and access for inspection. A separate roof consumes lower-room height; rebuilding above can change the upper doorway threshold and the deck itself. Neither is simply a new ceiling under the joists.
Allow for insulation, services and ventilation as well as structural and waterproofing advice. If excavation seems necessary to regain headroom, include the ground investigation and drainage implications. The finished ceiling height is not the measurement to the underside of the existing deck frame.
Keep the garden and outdoor room worthwhile
Place the upper table, circulation and shade on the plan rather than assuming any remaining deck will work. Below, consider a side opening, a shallower room or a sheltered garden edge in relation to the actual trees, boundaries and neighbours.
Pittwater 21’s D3.14 guidance for specified land and uses expresses a preference for timber decks over cut and fill for outdoor entertaining, and addresses undercroft height and landscape screening. Check the current controls, zoning, hazards and proposed use for your property; this guidance does not itself establish approval to enclose a deck.
An extension should make sense from the garden as well as inside. Study the mass of a new wall, retained vegetation and how water moves across the site. Compare the changes against an internal alteration before committing to enclosing the whole undercroft.
Our Kew residence is a separate Victorian project. Its clean contemporary exterior and warm, softly curved interiors illustrate the benssur design sensibility we can adapt to a different house and its landscape.
Set a clear brief for renovation or new build
A new home can position living spaces, outlook and outdoor areas together from the beginning. A renovation or extension starts with what the house already offers and what is practical to retain. Compare feasible options against the same priorities for light, comfort, privacy and connection to the garden.
Include surveys, specialist advice, approvals, structural and waterproofing work, services, landscape, reinstatement and contingency in the scope. Check current planning controls and any property-specific hazards with the relevant advisers; a space beneath a deck is not automatically suitable or approved as accommodation.
Our architectural services explain how we develop the design with the advice it needs. Contact benssur about your Bilgola Plateau project with a survey or plans if available, photographs of the house and garden, and the spaces you would like to improve.
Further reading
Start a conversation
Planning a home project?
Tell us the site, project type and the main decision you need help with.
No prepared brief is required.