
The best view in a home is less enjoyable if the kitchen is cut off from it or the entry leads straight past private rooms. In Forestville, we would follow the family’s ordinary route through the house before deciding where a new room belongs.
Anoushka Allum Design’s Forestville renovation expanded the rear kitchen, dining and living spaces; its entry opens towards a staircase with a curved oak handrail. For your home, we would compare making the existing stair and landing clearer with changing their position; either choice needs the structure and space below understood.
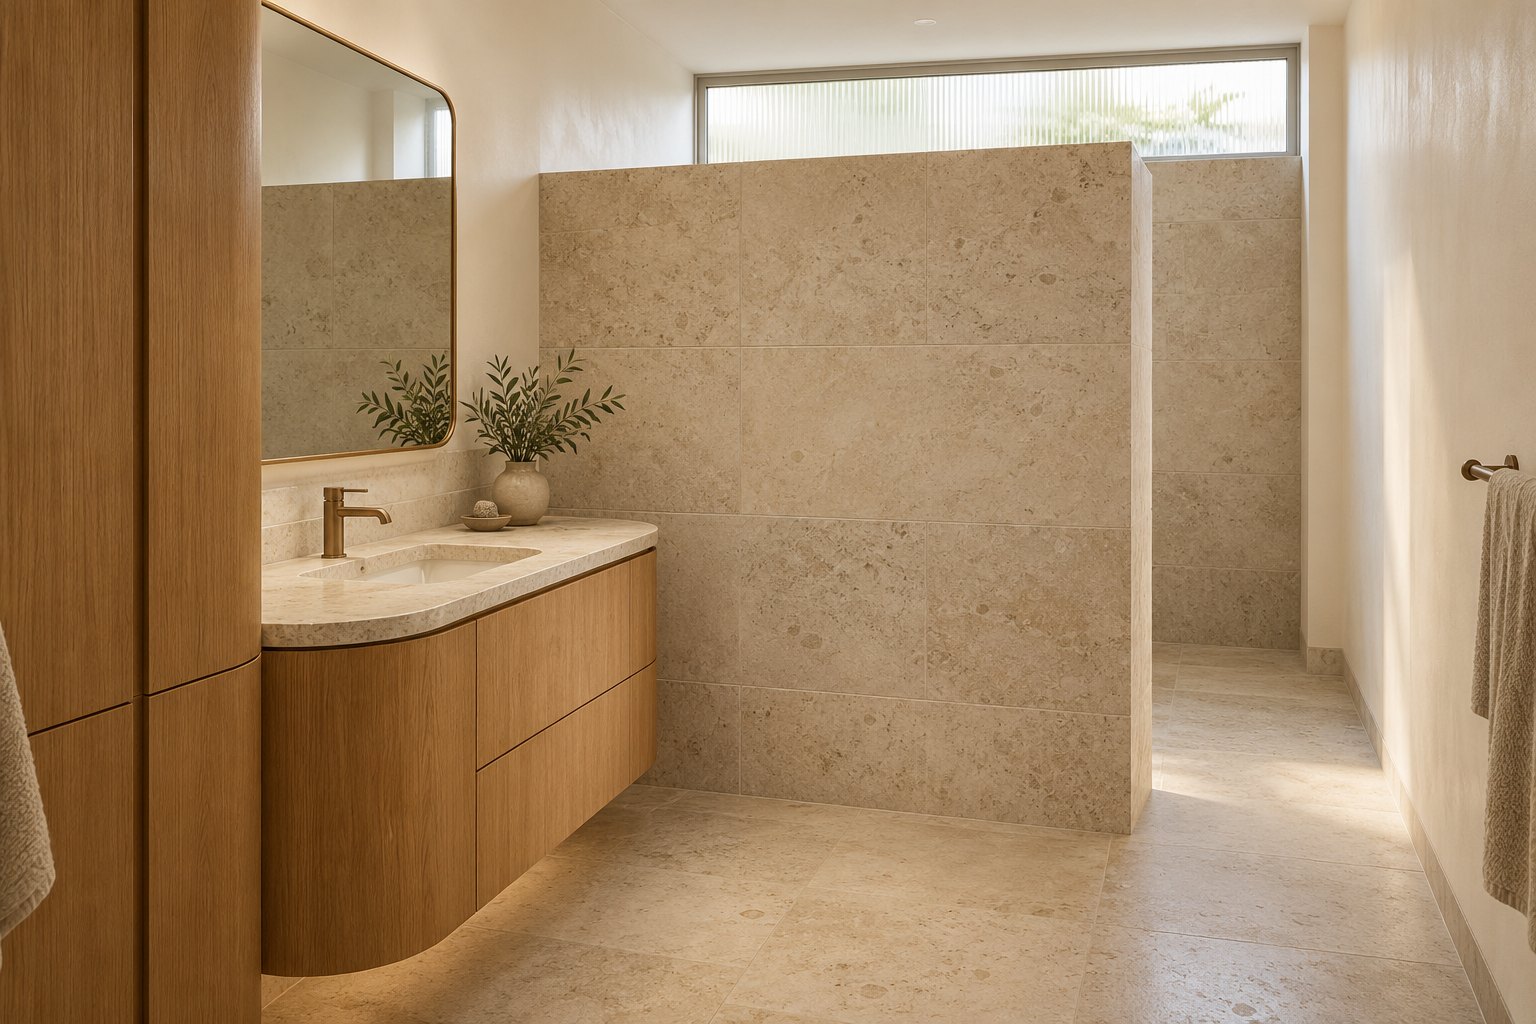
What should the extension connect to?
A separate room can provide a quiet study while shared living moves closer to the garden. Draw the entry, storage and furniture before opening walls. A clearer doorway may improve the connection without a major addition; moving a kitchen or stair can be more transformative but changes the construction scope.
If the garden is below the living room, show the landing, open doors and outdoor table together. A deck at the same floor level can make meals easy to carry outside, while steps to a lower terrace bring you closer to planting. Compare access and drainage as well as the outlook, and test whether a covered edge leaves enough light inside.
Arrival in a new home
Place living and outdoor space with the site’s daylight and neighbours in mind, then locate bedrooms for privacy. A covered route from parking can make an ordinary wet day easier; a longer garden approach may offer a more generous arrival but requires room and maintenance. Warm timber and curved details can soften a clear modern plan.
Our design approach explains how we compare options. Contact benssur about your Forestville project.
Start a conversation
Planning a home project?
Tell us the site, project type and the main decision you need help with.
No prepared brief is required.