
Metal and stone can give a kitchen presence without setting the mood of every place to sit. In a connected home, the important decision is where those working surfaces finish and where the room becomes more inviting to lean against, read in or settle into. For a Freemans Reach renovation, extension or new home, benssur would make that transition part of the plan rather than leave it to a final selection of finishes.
Buildrite Joinery’s Freemans Reach account describes a newly built home whose kitchen combines metal, stone and cabinetry, with related finishes used for window seats and bookshelves. It is Buildrite’s project, not benssur’s. For another household, the useful question is what should carry from cooking into quieter spaces.
Follow the hand, not only the colour
A preparation bench, a cabinet front and the edge of a window seat are touched differently. The bench supports cooking and cleaning; the seat edge may be pressed against someone’s legs for an hour. Choosing one material for all three because it matches can overlook those differences.
We would mark the surfaces people actually use on an interior elevation: where someone rests an elbow, reaches for a book or turns past the end of the island. A hard, sharply expressed kitchen form may work well as a visual centre. Beside a reading position, a warmer touch surface, a softened edge or an upholstered element could make more sense. Those choices need samples and appropriate fabrication advice; a material’s name alone does not establish its durability or comfort.
The transition need not occur at a doorway. In an open room, the island’s working top might remain distinct while its quieter outward face relates to the adjacent shelving. That preserves the kitchen’s particular purpose without making the sitting area feel like an extension of the workbench. Carrying the hard surface farther can create a strong shared composition, but asks the household to accept that more formal character where it relaxes.
Give the seat a room around it
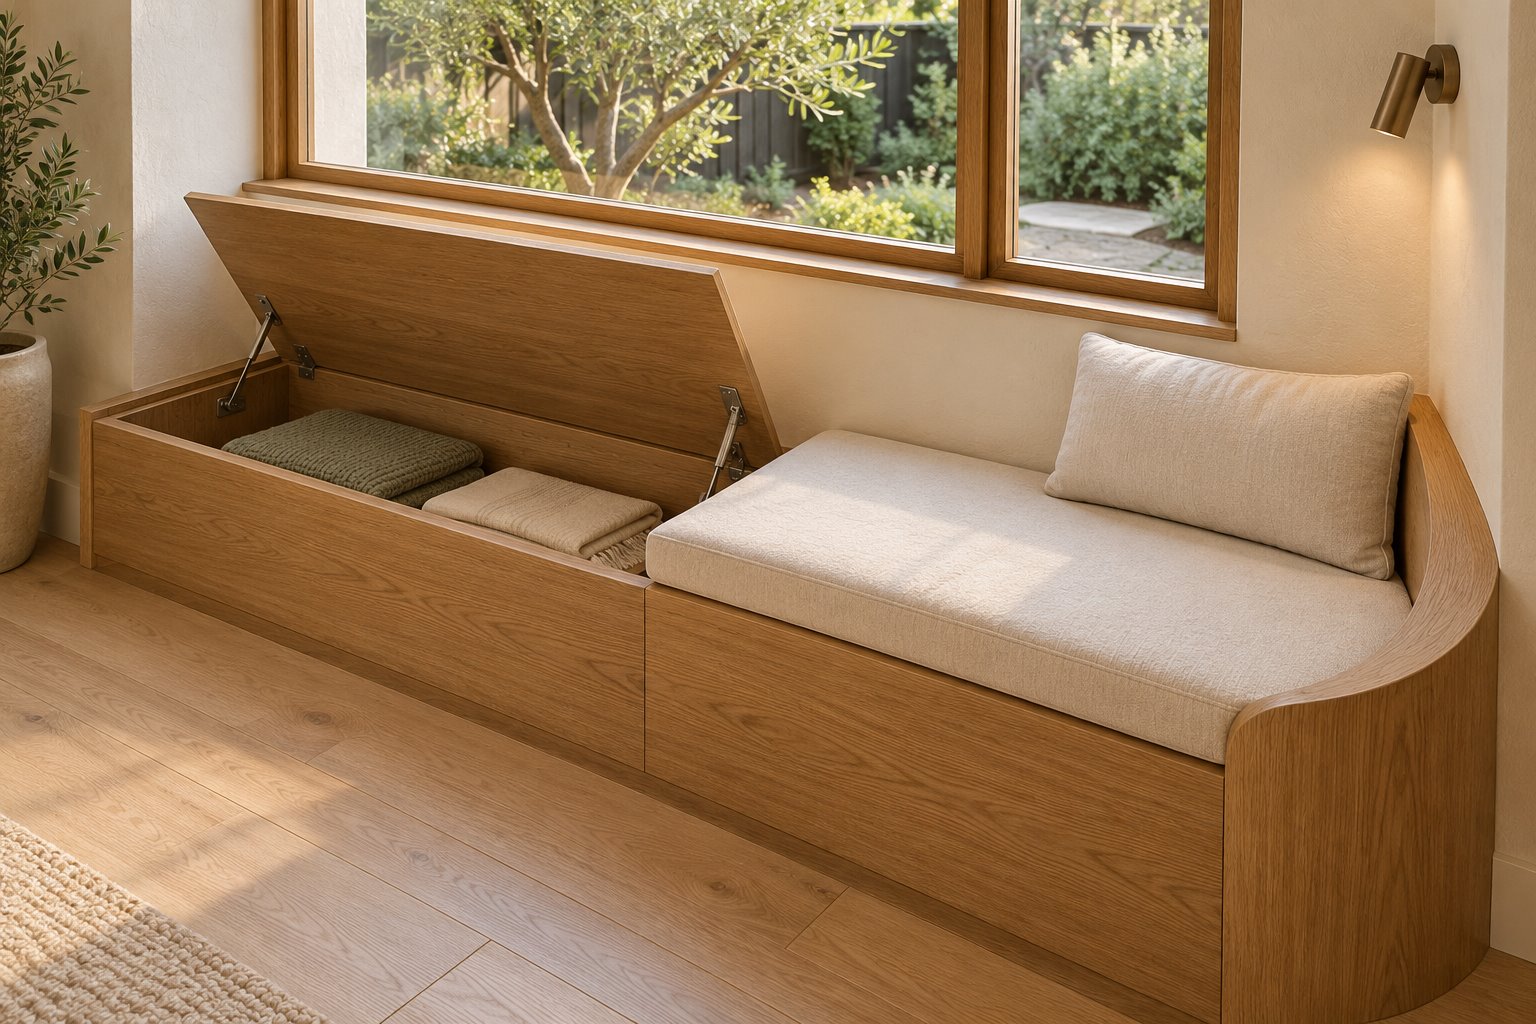
Before extending the kitchen palette into a window seat, decide whether someone will genuinely want to stay there. The outlook, back support, position of the sun and distance from cooking activity matter more than a matching cabinet finish. A seat at the edge of the shared room can offer company; one beside the busiest preparation aisle may leave its occupant constantly shifting for others.
Bookshelves introduce a different kind of occupation. Someone standing to browse and someone sitting beneath a window need space at the same time. If the joinery fills every gap between kitchen and living, it may leave no comfortable place for either activity. Compare a continuous fitted arrangement with separate elements and a little clear wall between them. The latter gives up some storage but can make the transition into the sitting area more relaxed.
In an existing house, a useful timber cabinet or comfortable chair may already provide that softer edge. Retaining it could be more convincing than replacing every piece to match the new kitchen. An extension can frame the older furniture with simpler new surfaces, while a new home allows the working and resting places to develop together.
Our residential architecture and interiors services consider these decisions with the rooms, not as a separate decorating exercise. For a Freemans Reach brief, bring the surfaces you enjoy using as well as the finishes you like looking at. A coherent interior can change its touch and character as the household moves from work to rest.
Start a conversation
Planning a home project?
Tell us the site, project type and the main decision you need help with.
No prepared brief is required.