
A small terrace can feel generous when its windows open easily, the garden has a purpose and the older rooms still belong to the life of the house. In Glebe, those everyday details can matter as much as how far an extension reaches.
We would begin with the actual building, its neighbours and the way your household uses each room, then develop a renovation, extension or, where appropriate, a new home around the space available.
Make the screens and blinds work together
SUPERCONTEXT describes its Glebe Terrace, a four-metre-wide workers’ cottage extended for a family. The practice says the existing courtyard was retained and the western facade combined sun-shading fins and hoods, exterior blinds and sliding insect screens over sliding windows. This is SUPERCONTEXT’s project, not a benssur project.
For another suitable terrace, compare fixed removable insect screens with sliding screens where the window arrangement permits them. A fixed screen may be simpler but needs a practical way to remove or clean it; a sliding screen can offer a movable opening but needs space and tracks that work with the windows. These are our hypothetical alternatives, not choices attributed to the project team.
Draw the blind’s travel, screen position and window handle together. Consider ventilation, cleaning, outlook, maintenance, weather and cost with the relevant advisers. Neither screen automatically provides security or keeps rain out, and the right combination depends on the actual opening and permissions.
Make the threshold part of the living room
Measure the opening between old and new, including any change in floor level, and draw the dining table, route to the back door and view from the retained room. A wider opening may connect the spaces but reduce useful wall for storage; a smaller one can preserve a quieter room while requiring another way to bring in light. Shared walls, structure, services and significant fabric need property-specific investigation.
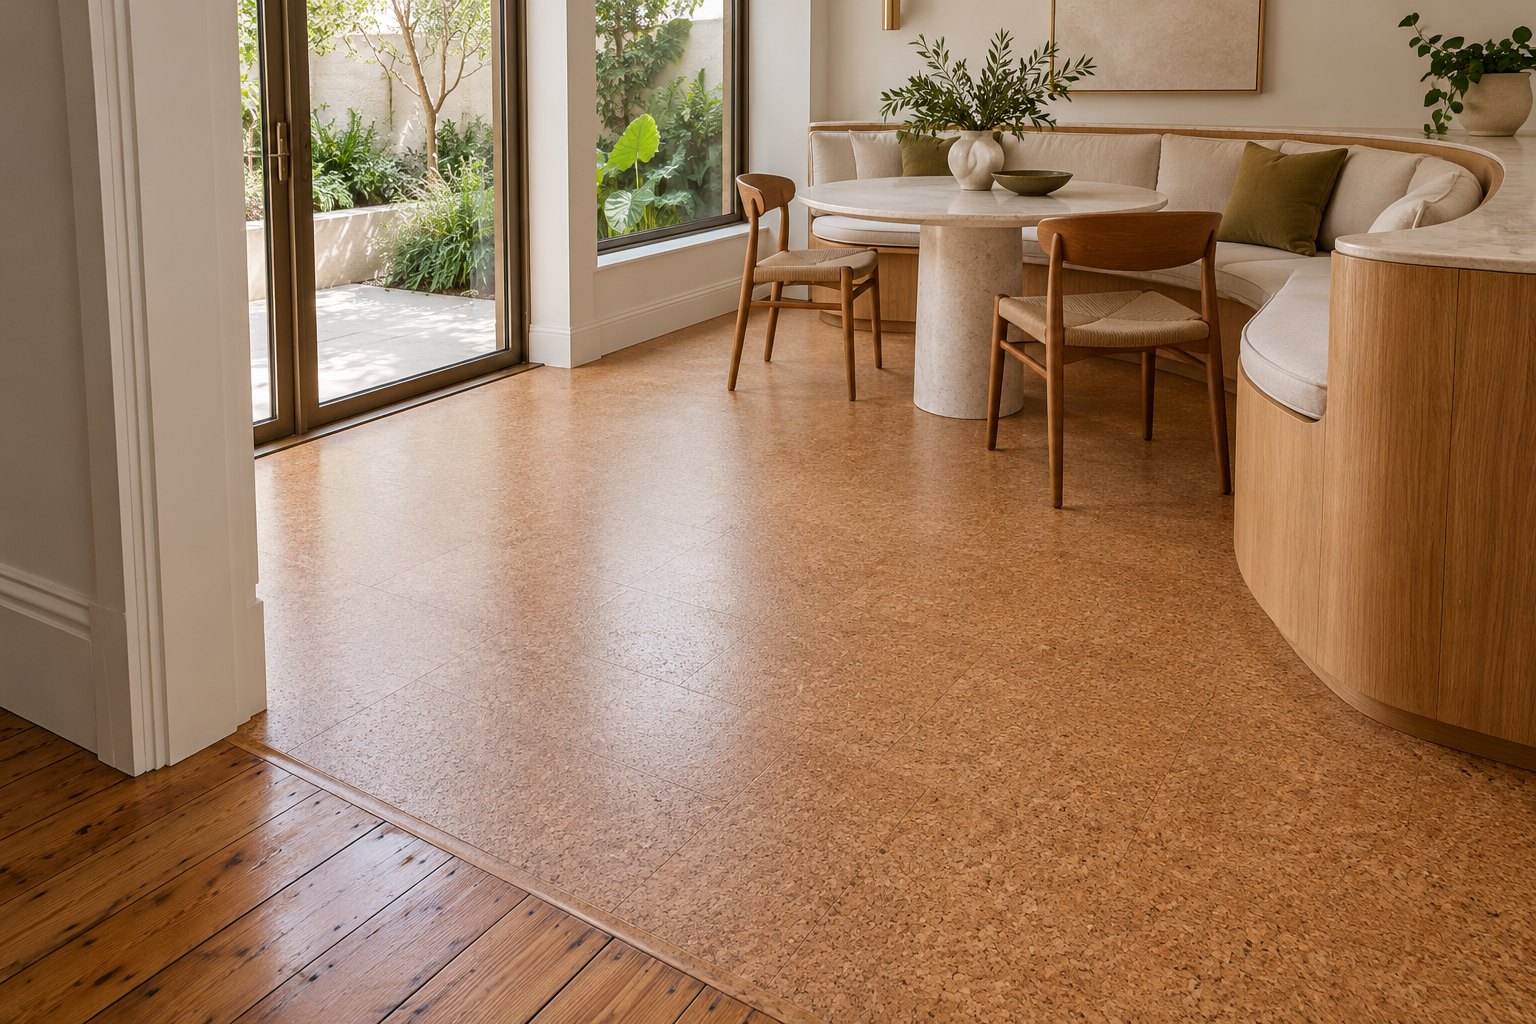
The retained image is an imagined concept of cork tiles meeting older timber boards beside curved oak joinery and a courtyard door. It is not SUPERCONTEXT’s terrace or a completed benssur project. The junction, durability and suitability of different floor materials need to be resolved for the real household and construction.
Give a small garden more than one job
A 2025 heritage assessment lodged with the City of Sydney describes nineteenth-century terraces around Mitchell and Glebe streets without front gardens. It concerns a particular part of the St Phillips conservation area, not all Glebe; check the current status and requirements for your address.
On a tight terrace site, draw an outdoor table, planting and a place for drying or bins before fixing the depth of the addition. A compact living space may leave a seat and planted edge; a deeper room can give more indoor area but make outdoor tasks compete for the same ground. Test the actual orientation, neighbouring walls and daylight to the middle room in both layouts.
Compare building up with building out
An upper addition may preserve some ground but changes the stair, roof and relationship to neighbouring windows. Compare it with a ground-floor addition at the same accommodation brief and include structural work, services and repairs to the retained house. The relevant heritage advice and current approvals need to inform the options from the start.
Our approach to house extensions explains how we develop the project and coordinate NSW site involvement and consultants.
Give the courtyard a comfortable surface
Where a new home is permissible, compare a continuous hard-surfaced courtyard with a smaller firm sitting area and a planted or permeable edge. A continuous surface can make furniture and movement easier to arrange, while the planted edge can soften the view and give soil space for greenery but leaves less firm area for chairs. Draw the table and chairs in use, access, soil depth, neighbouring boundaries and maintenance in both. Permeable paving alone does not guarantee drainage; have the system assessed with the appropriate plumber or engineer, alongside site-specific archaeology, heritage and planning requirements. These are hypothetical options, not alternatives attributed to SUPERCONTEXT.
Our Kew Residence in Kew, Victoria, is a separate benssur project with clean exterior forms and warm interiors with curved elements. A Glebe home should develop its own response to the site and street rather than copy another building.
Start with what the house makes difficult
Bring available plans, photographs of the rooms and courtyard, and a list of what works and what feels dark or disconnected. Compare a credible retained-house scheme with new construction where appropriate, including repairs, access, services, demolition if relevant and landscape in early cost advice. Explore our architectural services, browse the New South Wales location guide or contact benssur about your project. NSW site involvement and local consultant coordination are agreed for the commission.
Further reading
Start a conversation
Planning a home project?
Tell us the site, project type and the main decision you need help with.
No prepared brief is required.