
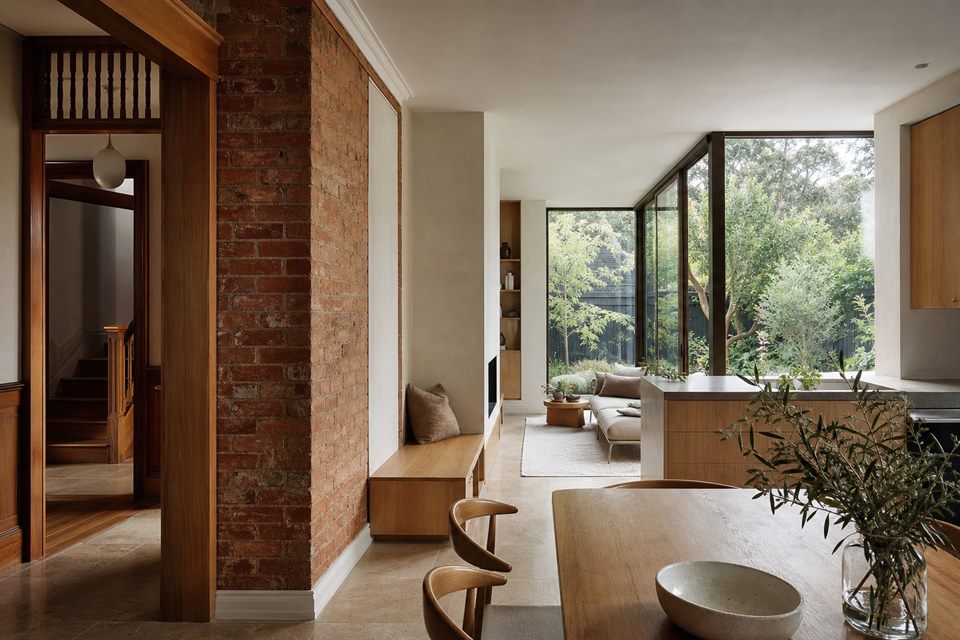
Identify the correct council and heritage controls
Paddington spans more than one local planning context. North of Oxford Street is within Woollahra, while land on the City of Sydney side can be subject to different instruments and conservation areas. The address must be checked before applying any terrace or heritage assumption.
Use daylight as an organising tool
For a deep, narrow plan, compare a rear addition with a courtyard, side slot, void or carefully placed rooflight. Each option changes heritage fabric, weather protection, overlooking and the amount of useful floor area, so daylight should be evaluated rather than added as a late feature.
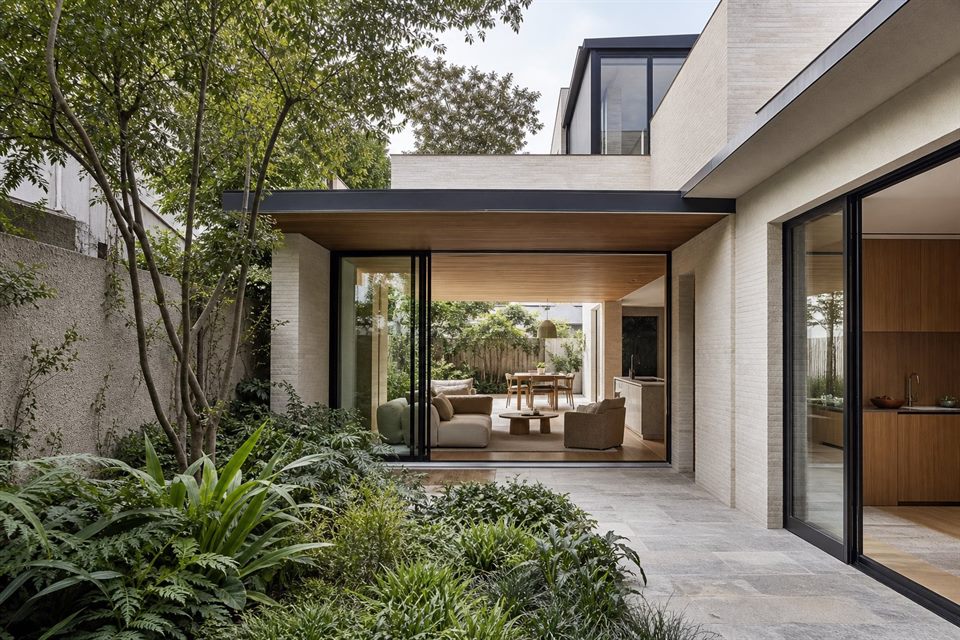
Make every service and storage zone count
Shared walls and limited width leave little tolerance for leftover circulation. Joinery, bathrooms, stairs, laundry, plant and acoustic separation should be planned together so they do not consume the best light or fragment the living spaces.
Plan for constrained construction
Rear-lane conditions, party walls, neighbour protection and limited material access can shape structure and staging. These constraints should influence the design and cost plan before the preferred scheme is fixed.
Which council controls apply to a Paddington property?
It depends on the exact address. Confirm the local government area, planning instruments, heritage mapping and property-specific controls before design.
Can a courtyard improve a narrow terrace?
Potentially. It can bring light and ventilation into the middle of the plan, but its size, privacy, weather exposure and effect on usable area should be compared with other options.
Why consider construction access during concept design?
Limited access and shared boundaries can change the practical structural system, demolition sequence, cost and neighbour-management requirements.
Official resources
Requirements and guidance can change. Check the relevant authority and project address before relying on general information.
Start a conversation
Planning a home project?
Tell us the site, project type and the main decision you need help with.
No prepared brief is required.