
Check catchment and levels before lowering the floor
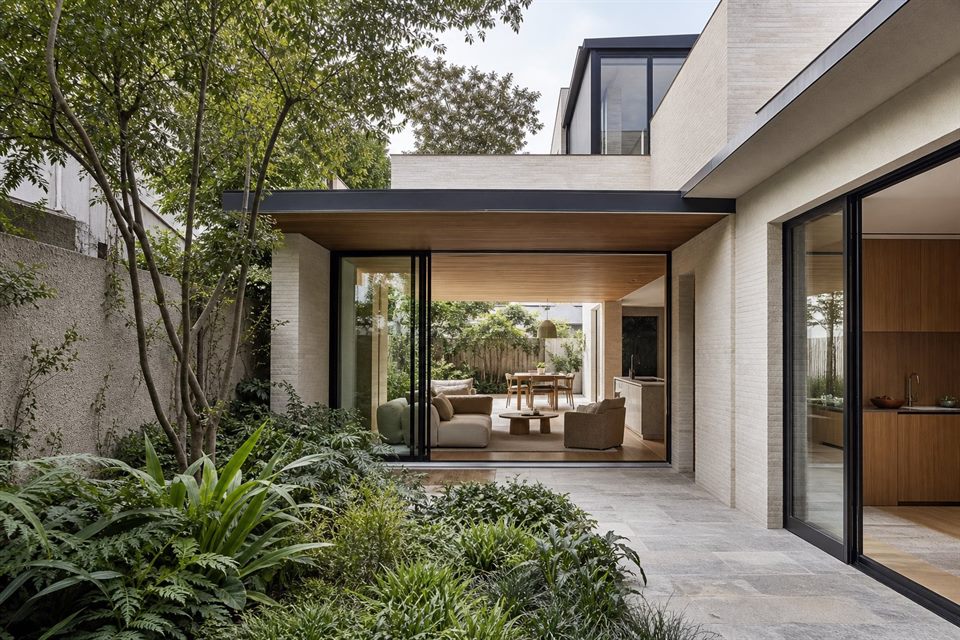
Woollahra Council's Double Bay catchment studies identify flood behaviour across Double Bay and parts of adjoining suburbs. Risk varies by property. A current survey and address-specific flood information should inform floor levels, basement assumptions, overland-flow paths, thresholds, services and landscape before a sunken room or below-ground garage is treated as viable.
Design compact sites as three-dimensional problems
Narrow frontages and close neighbours make plan-only design unreliable. We compare courtyards, light wells, upper-level setbacks and carefully placed voids to bring light into the centre of the home while maintaining privacy. Better organisation can create more usable space without maximising every part of the envelope.
Separate centre controls from residential controls
The Double Bay Centre has place-specific development controls, while surrounding residential properties may sit under different precinct provisions. Transvaal Avenue is a listed heritage conservation area and individual items occur elsewhere. Zoning, heritage, height, floor-space and other maps need to be checked for the actual lot.
Coordinate parking, landscape and street presence
A garage opening can dominate a compact frontage and consume the deep soil needed for useful planting. Vehicle access, pedestrian entry, waste movement, tree retention and garden structure should be resolved together so convenience does not produce a blank or over-engineered street edge.
Make approval evidence part of early design
A practical feasibility package should record the planning maps reviewed, identify further council information required and show how options respond to flood, neighbours and access. benssur can lead this comparison with appropriate NSW planning, engineering, landscape and other advice included where the site requires it.
Is every Double Bay property flood affected?
No. Flood behaviour is catchment and address specific. Current council information and a measured survey are needed before deciding what the risk means for a design.
Does Double Bay have one planning character?
No. The commercial centre, heritage areas, apartment precincts and residential streets can be subject to different controls and design considerations.
How can privacy be improved on a compact site?
Useful strategies include offset windows, screened openings, high-level light, planted courtyards and locating outdoor areas where they do not directly face neighbouring living spaces.
What should be tested before proposing a basement?
Flood information, groundwater, excavation, retaining, neighbouring structures, vehicle gradients, construction access, waterproofing and the value of the area gained should all be considered.
Official resources
Requirements and guidance can change. Check the relevant authority and project address before relying on general information.
Start a conversation
Planning a home project?
Tell us the site, project type and the main decision you need help with.
No prepared brief is required.