
A kitchen can move neatly on a floor plan while the pipes and extraction needed to serve it have nowhere sensible to go. The route may cross an older room, lower a ceiling or require openings through masonry that the early sketch left untouched.
For a Woollahra renovation, we would draw those service routes while the room arrangement can still change. It is an architectural decision about space and retained fabric, as well as a matter for the appropriate building specialists.
Understand the older working parts of the house
Woollahra's conservation chapter recognises early domestic kitchens and their associated service areas among the surviving fabric that can reveal the area's history. A rear working space should therefore be investigated on its own merits. Its position alone does not establish that it has no heritage value.
The chapter also describes a varied building stock, from small cottages and terrace groups to larger houses and interwar flats. In an attached house, a service route may sit beside a shared wall; in a flat, the relevant pipes, structure or external equipment may be part of a wider building arrangement.
We would identify the actual building type, significance, previous alterations and current controls, then record the existing kitchen, bathroom, laundry and equipment. Available drawings are useful, but concealed construction and the condition of old services may require investigation.
Compare keeping wet areas close with moving them
Start with what the existing positions allow. Could a kitchen become more useful through a different cabinet arrangement, or could a bathroom improve without changing its main connections? Draw that option before assuming that relocation is necessary.
Then test the proposed move. Show how water, drainage, electrical supply and extraction would reach it, with the relevant trades and consultants advising on requirements. A shorter route may be simpler, but it should not force a poor room or block a useful window.
Where several wet areas are changing, compare a more concentrated arrangement with a distributed one. The first can help organise the building work; the second may give the household better room relationships. Put the route and its spatial consequences on both drawings so the comparison includes more than convenient-looking fittings.
Reserve a deliberate layer for new work
A cupboard, a new internal lining or a limited ceiling zone may provide a place for particular services without cutting through valued fabric elsewhere. The necessary size, access and construction must be established for the actual system. A thin line on a plan is not enough space for an unknown duct.
We would show that zone in section and room elevations. Does it reduce the height of the main room, interrupt a cornice or crowd the top of a window? A contained change over new kitchen joinery may be more resolved than lowering the whole ceiling.
Existing cavities or routes may be useful where their condition and suitability are confirmed. A chimney or an apparently empty void should not be assumed available. Investigate its significance, structure and current function before making it part of a new installation.
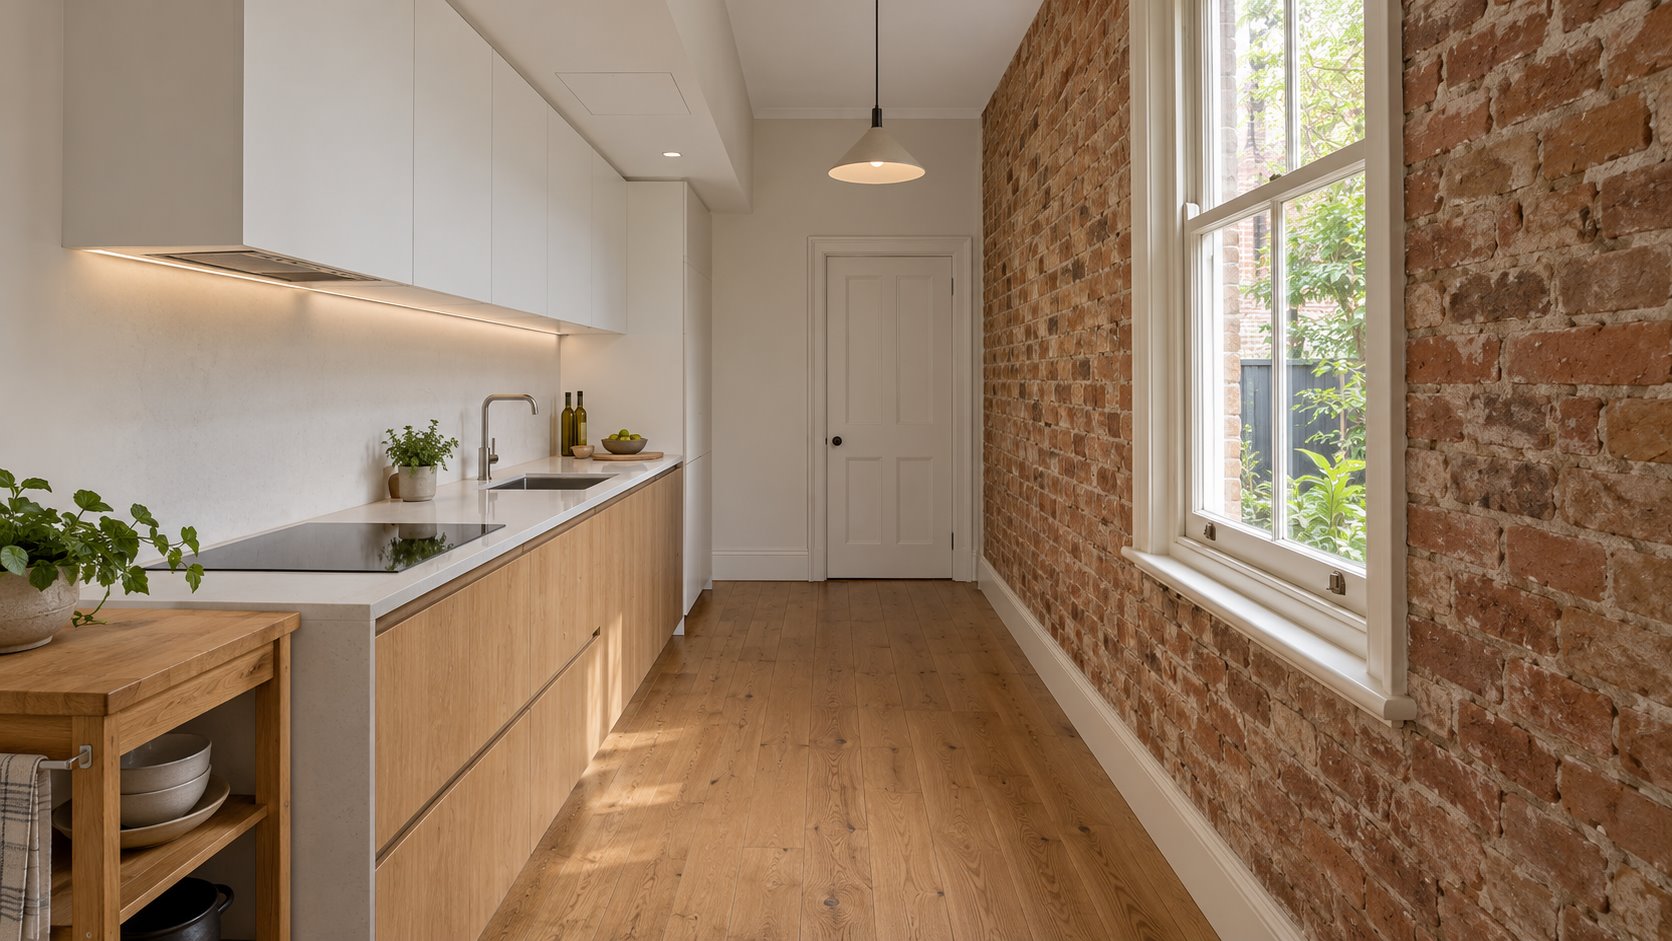
Take the route all the way outside
Extraction and equipment need an appropriate destination, not simply a concealed route through the room. Draw the outlet, external unit or other termination alongside the building and neighbouring openings. Coordinate airflow, noise, weather protection and access with suitable advice.
Woollahra's conservation guidance specifically considers the visual and physical effects of equipment on roofs, chimneys and other fabric, as well as the practical use of site facilities. Establish the requirements for the proposed installation early enough to influence its position.
Inside, place switches, controls and grilles with the joinery, doors and lighting. These small elements can be discreet without becoming awkward to reach. On a compact wall, moving one fitting may improve the whole arrangement more than adding another piece of cabinetry.
Leave room to maintain and eventually replace it
Equipment has a different working life from the house around it. Ask how access panels open, which component can be removed and what must move for ordinary servicing. A beautifully closed cupboard needs more thought if its contents require ventilation or regular inspection.
The NSW sustainable heritage buildings guide advises planning service installation and future replacement to avoid damage to significant fabric. For the design, that means considering a manageable route out as well as a route in. The exact solution depends on the equipment, building and applicable requirements.
Construction access belongs in the same study. Materials and fittings may need to pass through retained rooms, and installing new connections may open floors or ceilings. Plan appropriate protection and understand the work before promising a small, contained renovation.
Use the service study to clarify the project
A modest extension may provide the right place for new functions, while another home can improve within its existing footprint. For proposed new or infill work, services can be coordinated with the room, structure and elevation from the outset, subject to the actual site's heritage and planning context.
Bring benssur a plan, photographs of the working rooms and any available service information, together with the daily changes you want. We can compare an internal renovation and an addition with a clearer account of what must connect, what should be conserved and where the new work will live.
Further reading
Start a conversation
Planning a home project?
Tell us the site, project type and the main decision you need help with.
No prepared brief is required.