
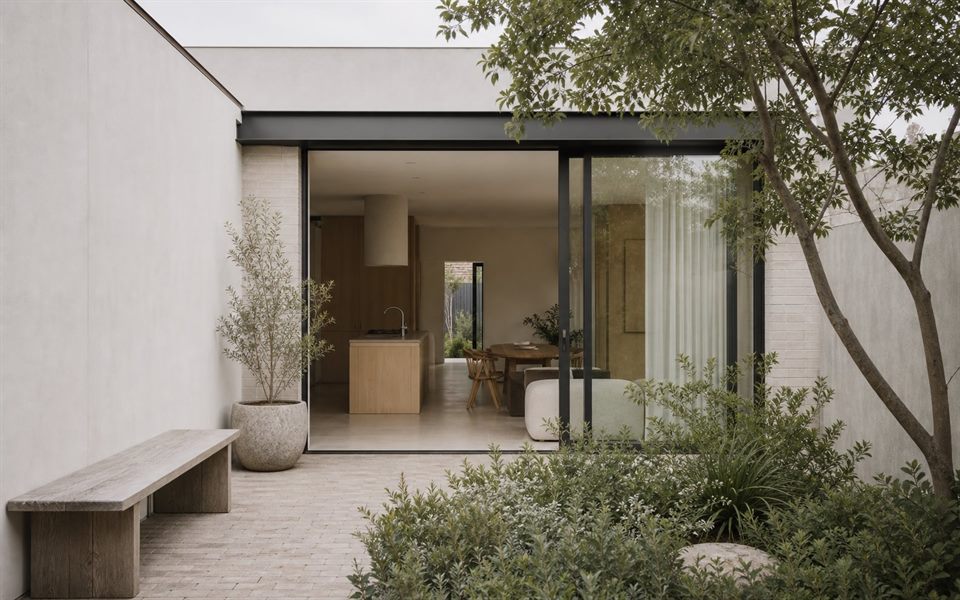
Read the peninsula as a sequence of levels
Darling Point rises from the harbour towards its ridge, so houses can have very different arrival, outlook and garden conditions within a short distance. Measured sections help compare a stepped plan, a central vertical circulation spine and split-level living without allowing internal convenience to create excessive excavation or external bulk.
Verify heritage status precisely
Woollahra identifies several neighbourhood heritage conservation areas in Darling Point, including Etham Avenue, Darling Point Road, Mona Road and Loftus and Mona Road. Not every property is within one, and individual heritage items also occur outside those areas. The current heritage map, item listing and relevant DCP controls should be checked for the exact address.
Retain the qualities worth keeping
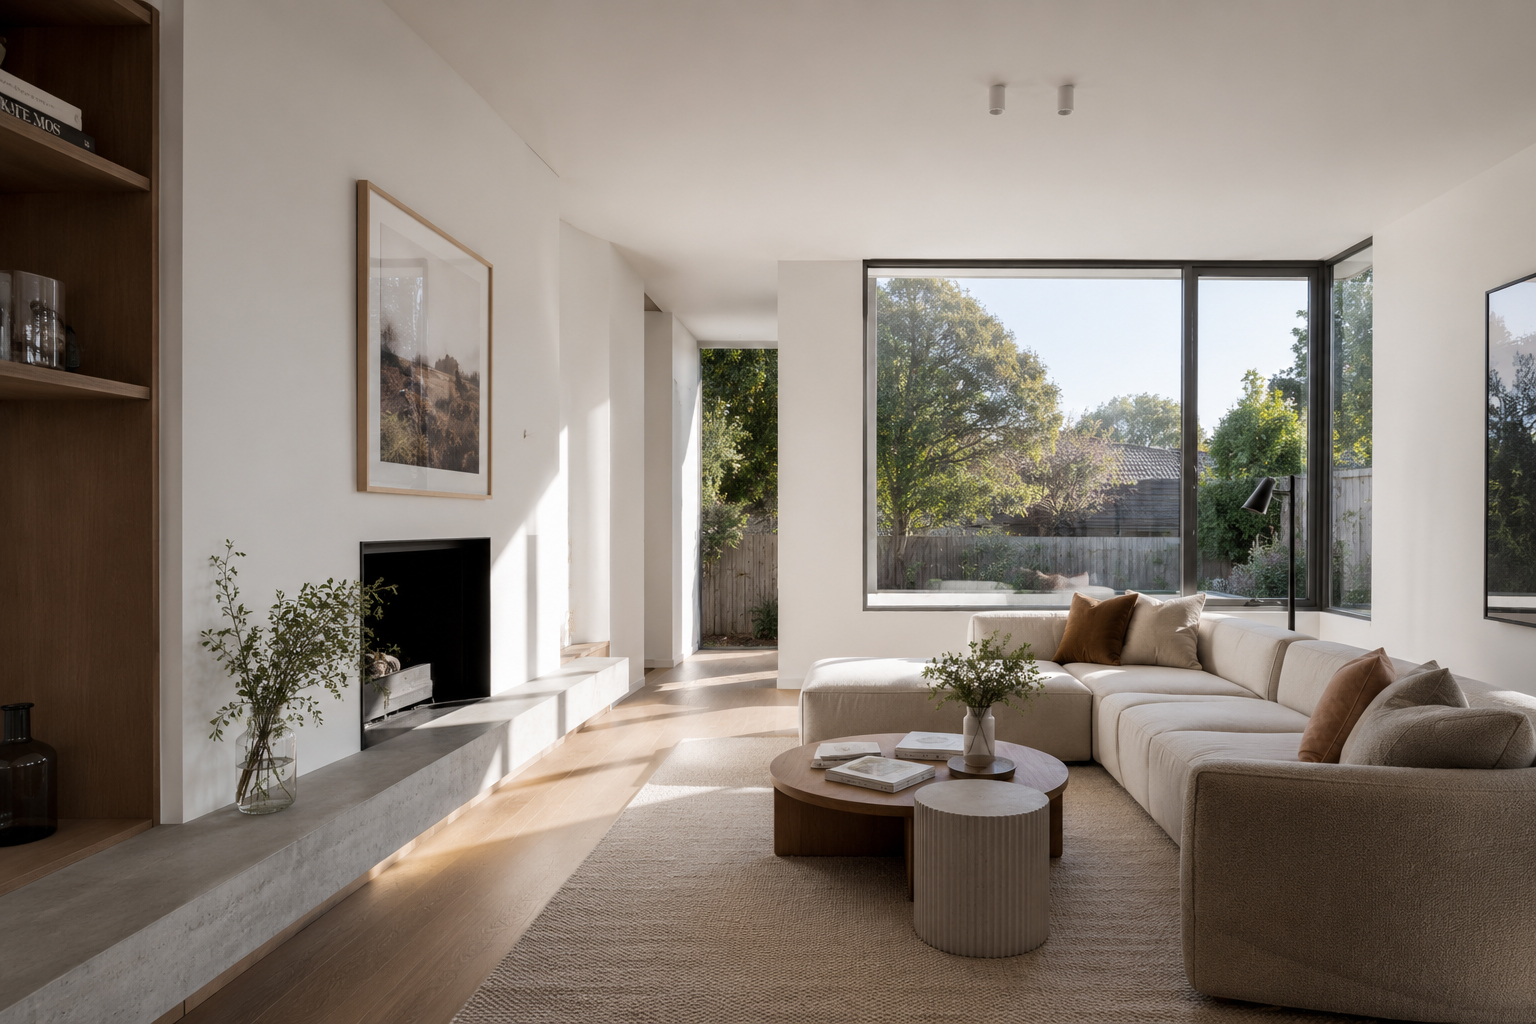
For an established house or apartment, the first decision is not automatically demolition or complete re-planning. Original room proportions, masonry, joinery, garden walls and mature planting may provide useful order. We test which elements can anchor a contemporary addition and where alteration creates genuine improvement to light, movement and daily use.
Resolve privacy across close harbour relationships
Sloping streets can place one home's living rooms near another home's roof, terrace or upper windows. Window position, sill height, screening, planting and outdoor-room location should be studied together. This can protect useful outlook without relying on blank walls or creating an exposed interior.
Set consultant responsibilities before concept commitment
A Darling Point project may need heritage, planning, structural, landscape, geotechnical or access advice depending on the property. benssur can coordinate the architectural direction with suitably qualified NSW advisers, while the scope records who verifies each constraint and how often the design team attends the site.
Is all of Darling Point a heritage conservation area?
No. Several mapped conservation areas and individual heritage items occur in the suburb, but status varies by property. Check the current Woollahra and NSW planning maps for the address.
Can a contemporary addition work in a heritage setting?
Potentially. It should respond to the significance, scale, siting and material character of the place without copying historic detail or overwhelming the retained building.
What should a first feasibility study include?
It should include an accurate survey, address-specific planning and heritage checks, level and access testing, a clear brief, preliminary structural thinking and a comparison of genuinely different options.
Can benssur coordinate NSW consultants?
Yes. The required local planning, heritage, engineering and other roles are identified for the project and incorporated into the agreed scope.
Official resources
Requirements and guidance can change. Check the relevant authority and project address before relying on general information.
Start a conversation
Planning a home project?
Tell us the site, project type and the main decision you need help with.
No prepared brief is required.