
Begin with levels, access and a harbour section
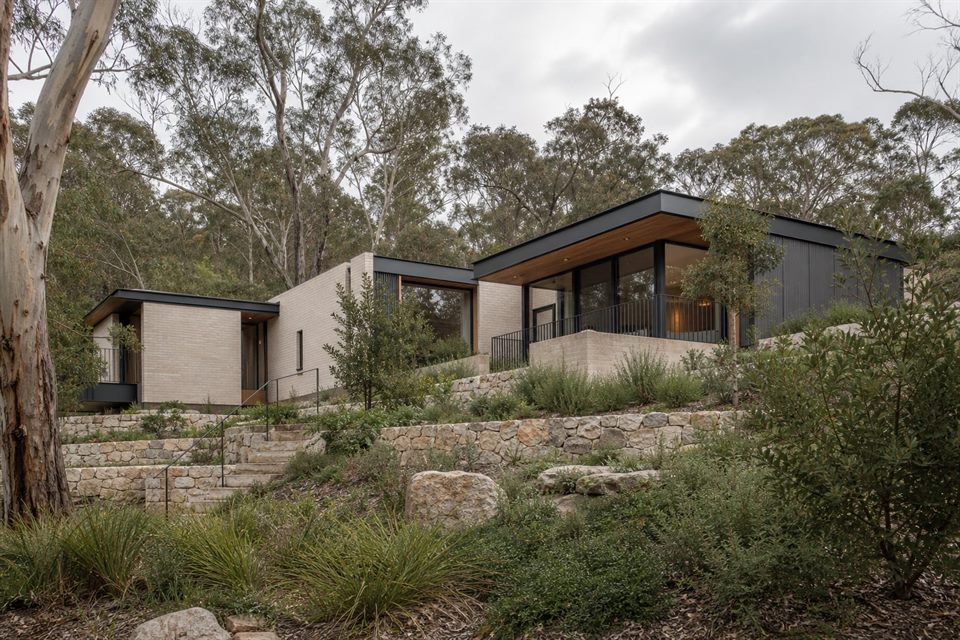
Point Piper's peninsula includes sites that fall sharply towards the harbour and others where arrival occurs above or below the main living level. A feature and level survey, adjoining-window information and a long site section help test excavation, retaining, parking, lift or stair movement and the relationship between the house and its garden before the plan is fixed.
Treat the view as one design criterion
A wide harbour outlook can encourage excessive glazing or elevated outdoor rooms. We compare direct and filtered views, room orientation, screen depth and landscape so outlook is balanced with summer heat, glare, wind exposure, acoustic privacy and neighbour sightlines. The strongest answer may frame fewer views more deliberately.
Check foreshore and scenic controls by address
Woollahra's harbour-side planning framework can involve local environmental plan maps, residential precinct controls, foreshore building lines, heritage items and state coastal or harbour provisions. The combination is property specific. Current mapping and council guidance should be checked before relying on a permissible envelope or assuming a neighbouring approval is a precedent.
Plan construction logic while testing form
Restricted street frontage, steep driveways and limited storage can make excavation, spoil removal, crane access and material delivery central design questions. Early structural and construction advice can reveal whether a dramatic form is practical or whether a quieter stepped arrangement will protect more landscape and budget.
Coordinate a credible NSW delivery setup
benssur can lead the architectural design while the agreed team includes an accurate survey and suitable NSW planning, structural, landscape, geotechnical and other advice. Site attendance, consultant responsibilities and the approval pathway are established for the commission rather than implying a local office or a standard solution.
Does every Point Piper home need a development application?
No. The approval path depends on the address, proposed work, zoning, mapped constraints and whether the work satisfies any available complying-development pathway. It should be checked before design assumptions are fixed.
How should harbour views be tested?
Use measured sections and sightline studies to compare outlook, privacy, solar exposure, glare and the effect on neighbouring views rather than treating the largest possible window as the automatic answer.
Why investigate access before the floor plan?
Parking gradients, excavation, retaining, lift or stair movement and construction access can materially affect usable area, cost and the way the house meets the landscape.
Can benssur work on a Point Piper project?
Yes, subject to project fit and an agreed NSW delivery setup. The scope should identify site attendance, local consultant roles, approvals and coordination from the start.
Official resources
Requirements and guidance can change. Check the relevant authority and project address before relying on general information.
Start a conversation
Planning a home project?
Tell us the site, project type and the main decision you need help with.
No prepared brief is required.