
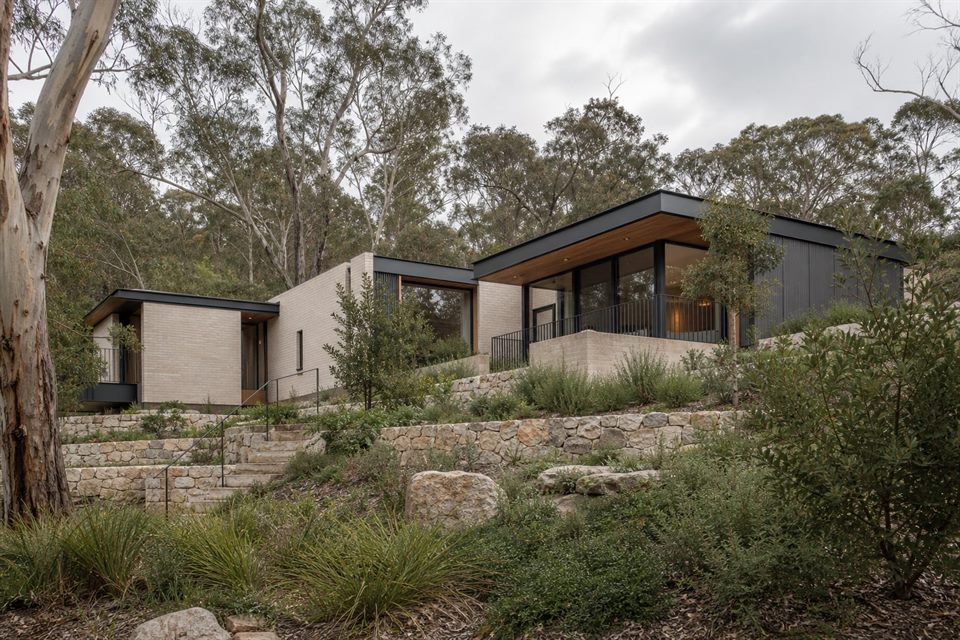
Start with a section, not a façade
Bellevue Hill's elevated and sloping properties can make a flat plan misleading. A measured site section can reveal whether a proposal needs extensive excavation and retaining, how arrival and parking work, and where rooms can meet the garden without unnecessary level changes.
Check the planning map before assuming the street is uniform
Bellevue Hill includes the Aston Gardens and Victoria Road heritage conservation areas, while other properties may be near heritage items or within different residential precincts. Parts of the suburb also fall within the Double Bay and Rose Bay flood-study catchments. These matters are property specific and should be verified before a concept is relied upon.
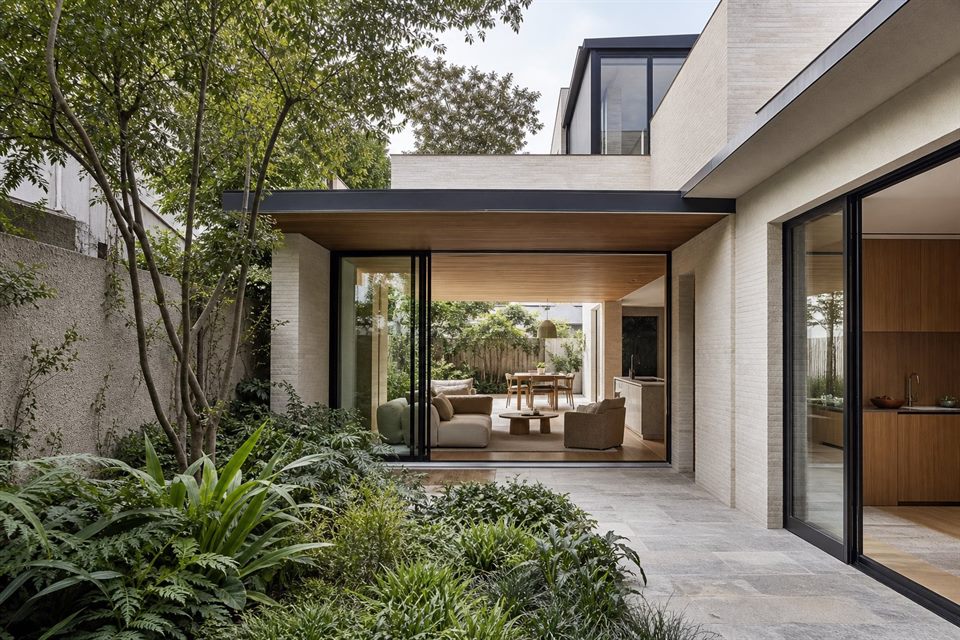
Compare view and privacy strategies
A useful study can compare high-level outlook with lower garden connection, direct view corridors with filtered openings, and one large volume with stepped smaller forms. Neighbour sightlines, solar access and the visual effect of retaining should be tested at the same time.
Coordinating the project team
benssur leads the design process where an accurate survey and suitable NSW planning, engineering and other advice can be assembled early. Site visits, local responsibilities and travel are agreed before scope is confirmed.
Resolve the section before the facade
On a steep Bellevue Hill property, the section controls much of the project: arrival, excavation, retaining, outlook, privacy and how the home reaches its garden. Comparing level strategies early can reveal whether additional floor area genuinely improves daily life or simply creates more structure, circulation and cost.
Is every Bellevue Hill property affected by heritage controls?
No. Heritage status and conservation-area boundaries vary by address and must be checked on current council and NSW planning maps.
Why investigate excavation early?
Excavation, retaining, access and structure can materially affect cost, construction risk, garden quality and the apparent scale of a house on a sloping site.
What information is most useful at the start?
A current feature and level survey, planning information for the address, photographs of neighbouring relationships, existing drawings and a clear brief.
Official resources
Requirements and guidance can change. Check the relevant authority and project address before relying on general information.
Start a conversation
Planning a home project?
Tell us the site, project type and the main decision you need help with.
No prepared brief is required.