
A window can admit plenty of light while the room around it remains awkward. A sofa blocks the best place to sit, storage crowds the reveal, or curtains stay closed because the footpath feels too close. For a Rose Bay renovation, we would begin at that edge of the room and work inward.
Woollahra’s Rose Bay precinct description identifies interwar houses and Art Deco flat buildings, across both the basin and hillside. In the Rose Bay Gardens Estate conservation area, council also records apartment buildings with landscaped grounds and low masonry front fences. These are useful local starting points for thinking about the relationship between an existing opening, a room and the space outside. The relevant setting and heritage status still need to be established for the actual address.
Work out what the window gives the room
Stand at the opening, then sit where a chair or sofa could go. The garden, sky and neighbouring buildings may appear differently from each position. We would record what is worth seeing and where privacy is wanted, along with the sun that reaches the room at the times you use it. A glimpse of planting can be a valuable outlook without making the whole wall transparent.
Compare bringing a seat towards the light with moving the main circulation away from it. If people constantly pass between the chair and the window, the brightest part of the room may never become a comfortable place to settle. A modest shift in furniture or a doorway can give that part of the plan a clearer purpose.
Design the joinery around the opening
A low seat with storage can make a deep reveal useful, provided its height, depth and position suit both the occupant and the window. Draw the cushions, opening hardware and curtain movement as well as the cabinetry. Check the actual window’s operation and any safety requirements before assuming the space below it is available for a seat.
We would compare fitted joinery with a loose chair and a separate storage cabinet. Joinery can recover an awkward edge and give the room order; loose furniture leaves more freedom to change the arrangement. Neither deserves to fill the opening simply because it fits on a drawing. The room should still allow access for cleaning, maintenance and everyday movement.
Keep a useful section of wall near the light for the things that need it. A tall cabinet can be moved farther along the room, while a shallow shelf or lower piece leaves the window’s proportions legible. This is where a measured interior drawing can reveal more than a decision to replace all the finishes.
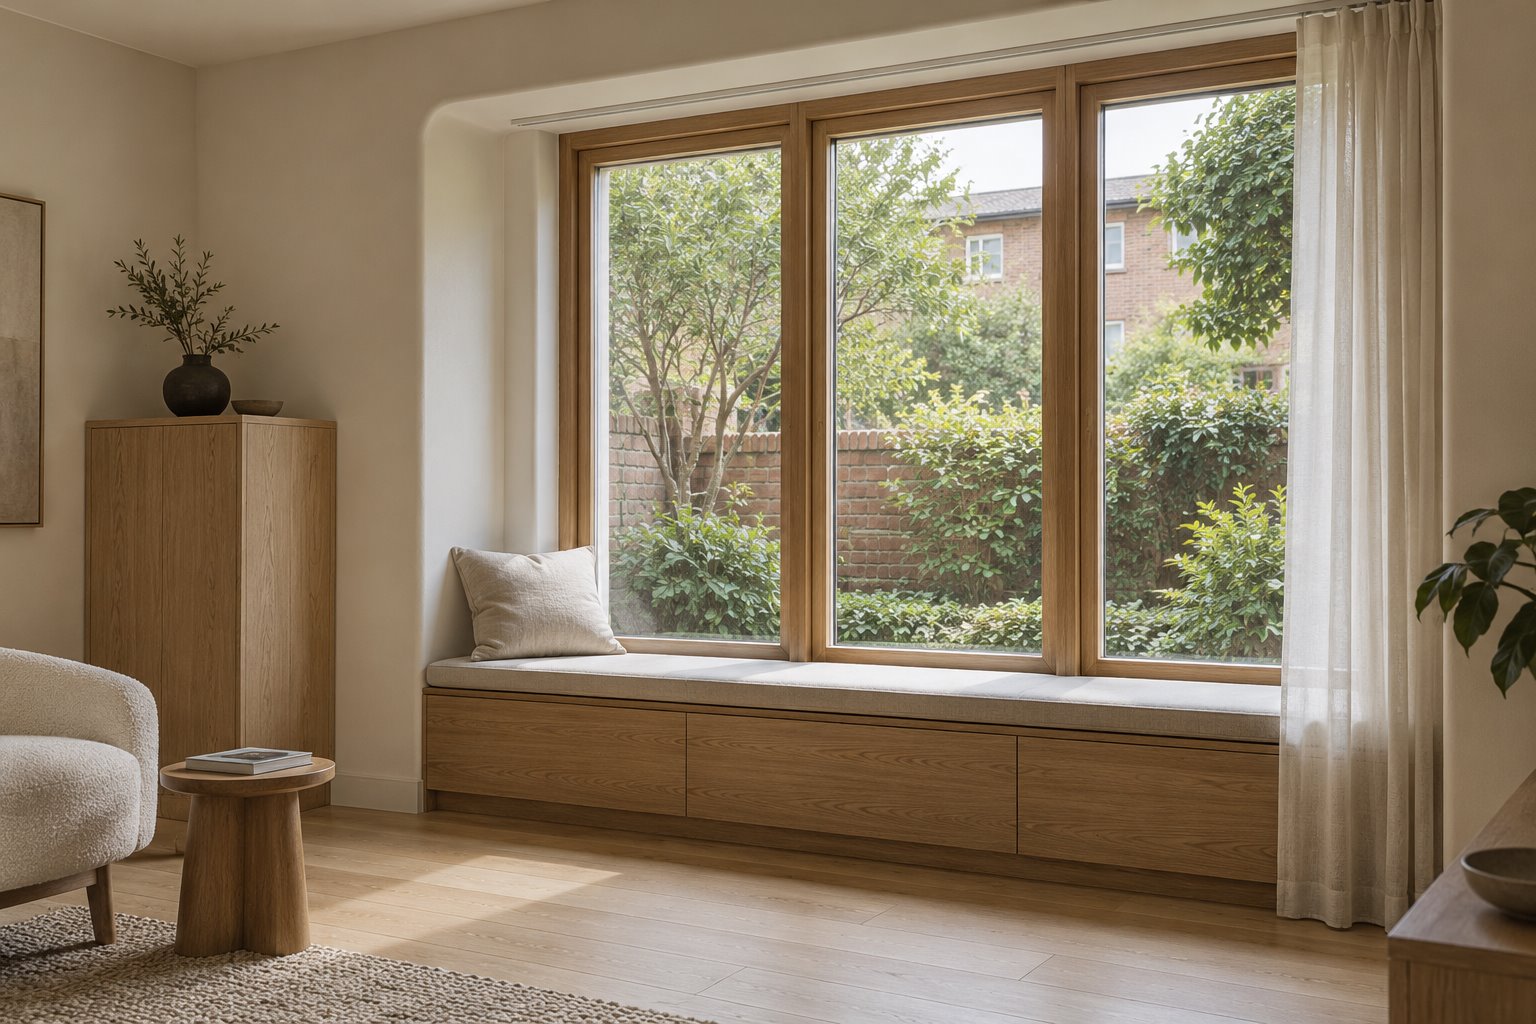
Make privacy a relationship with the garden
Where a Rose Bay home faces a shared garden or street, test privacy from the positions people actually occupy. The line from a footpath to a seated person is different from the view into a room from an upper neighbouring window. Those relationships help decide whether the useful response belongs at the glass, within the room or in an available part of the garden.
Compare a curtain that can be adjusted through the day with carefully placed planting outside. A curtain gives immediate control; planting introduces maintenance, growth and the question of who can authorise the work. In a shared garden, an owner’s interior project does not establish a right to alter the grounds. Check the building arrangements before drawing an outdoor solution as part of the brief.
In a place such as Rose Bay Gardens Estate, the recorded relationship between low fences, gardens and older flats also deserves attention. A high solid boundary may answer one privacy concern while changing the setting that makes the room pleasant. A more precise response should be studied with the actual conservation and property information.
Let the rest of the plan support that place
An appealing window seat will not resolve a living room that cannot accommodate its dining table or storage. We would draw the complete room and the route to adjoining spaces. Compare the outlook enjoyed from the window edge with the outlook from the main sofa or dining position, so the design does not concentrate all its value in one corner.
For a house extension, this exercise can show whether a new opening should serve the main living space or a smaller adjoining room. For a new Rose Bay home, it can help choose the depth and proportions of a room before the facade is settled. On a hillside site, include a section to understand what is seen above and below the opening. A basin property needs its own ground-level study rather than borrowing that hillside response.
Keep the detail that makes the opening belong
An existing timber frame, plaster reveal or sill may give the room a scale worth retaining. Assess its condition and significance before designing replacement work. Contemporary joinery can meet that fabric quietly, with a deliberate junction and room for the window and curtains to function. Where an external opening is to change, investigate the current planning, building and ownership requirements as part of the design.
Bring benssur photographs looking both towards and away from the main windows, a plan and a note of when the room feels most useful or most exposed. We can compare an interior renovation with more substantial work, starting with the quality of the place you could occupy every day.
Further reading
Start a conversation
Planning a home project?
Tell us the site, project type and the main decision you need help with.
No prepared brief is required.