
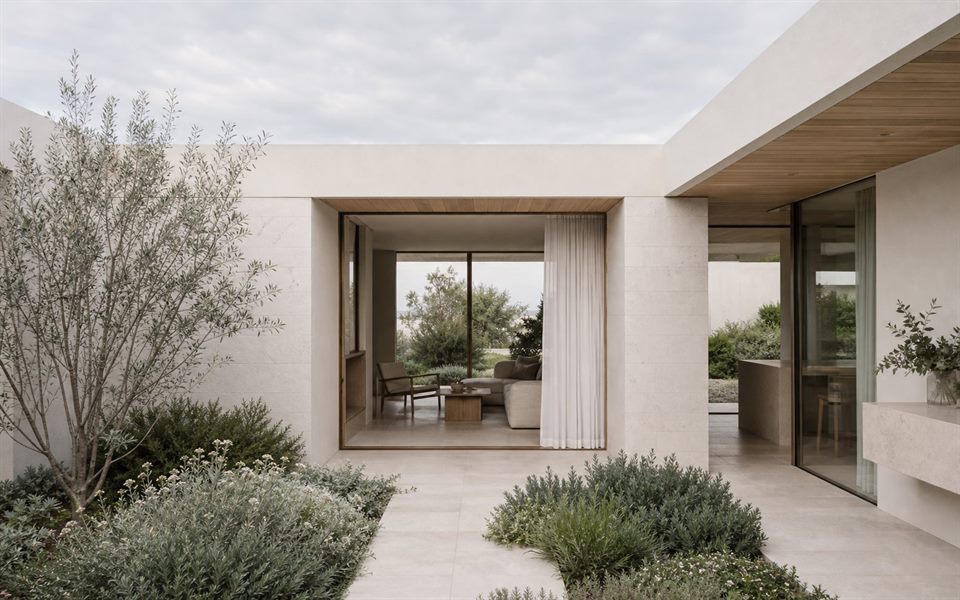
Map exposure as well as outlook
Some Vaucluse properties experience strong wind, salt, glare or driving rain; others are more sheltered. Orientation, topography and surrounding buildings should be mapped before openings, terraces and external materials are selected.
Planning character varies within the suburb
Vaucluse includes different residential precincts and the Bell Street heritage conservation area. Heritage status, foreshore considerations and other controls are not uniform, so the exact property needs to be checked rather than relying on a suburb-wide rule.
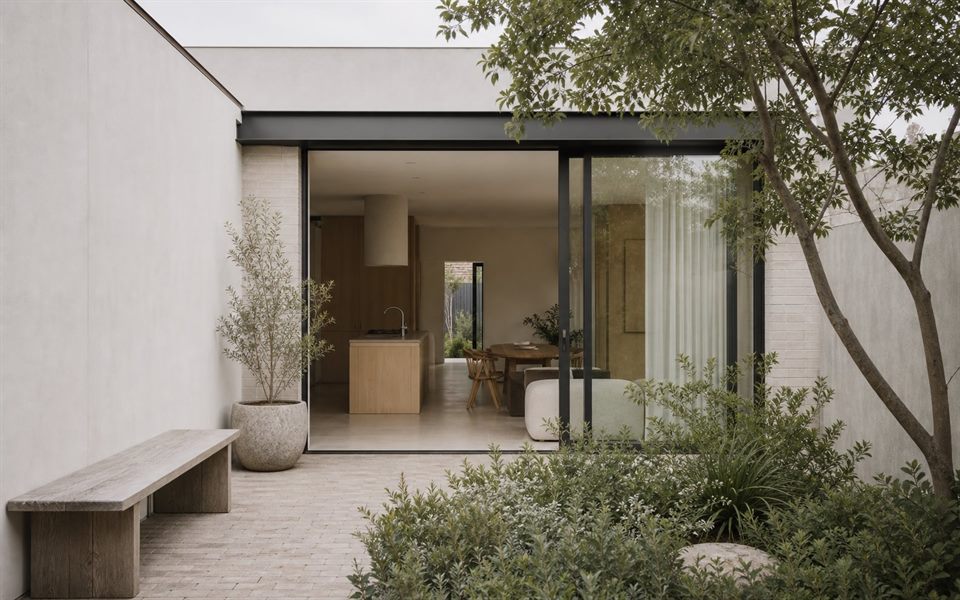
Test protected outdoor space
Instead of making every room face the same view, compare sheltered courtyards, screened terraces and framed outlooks. The study should consider summer shade, winter light, privacy from adjoining homes and whether outdoor areas remain usable in common wind conditions.
Specify for service life
For an exposed site, fixings, coatings, glazing, drainage details and maintenance access are design decisions rather than late specifications. A suitable local engineer and material advice should test the actual exposure category.
Make shelter part of the plan
A view is valuable only if the rooms and outdoor areas around it remain comfortable. We compare framed outlooks, protected courtyards, terrace orientation, planting and the position of quieter rooms so exposure, privacy and glare are addressed by the spatial organisation rather than left entirely to later products.
Does every Vaucluse site need coastal-grade materials?
Not necessarily. Exposure should be established for the property and each building element before a material system is specified.
How can a house keep a view without losing privacy?
Options can include framed rather than continuous glazing, angled openings, planting, changes in sill height and separating outlook rooms from private retreat spaces.
Does benssur undertake projects in Vaucluse?
Yes. benssur Architects undertakes New South Wales commissions where the brief, local consultants and site process can be supported appropriately.
Official resources
Requirements and guidance can change. Check the relevant authority and project address before relying on general information.
Start a conversation
Planning a home project?
Tell us the site, project type and the main decision you need help with.
No prepared brief is required.