
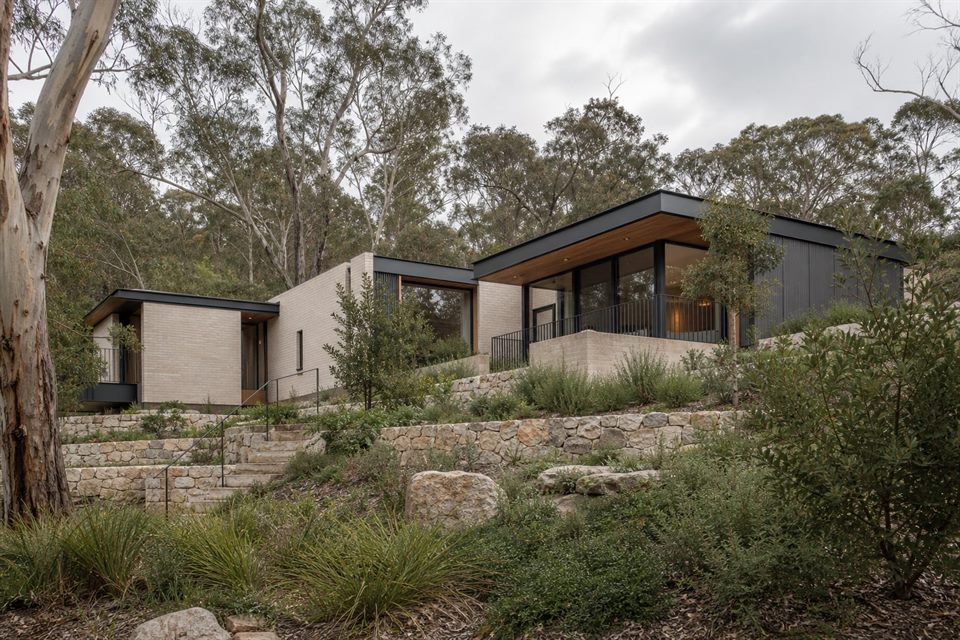
Map both outlook and view sharing
A Dover Heights site can look towards the harbour, city or ocean while also sitting within important view lines from neighbouring homes. Measured photomontages, sections and sightline studies can test building height, roof form, terrace position and planting. This makes view consequences visible before a preferred form is defended.
Use the ridge climate to shape the plan
Waverley's coastal slopes and basin are exposed to salt-laden and strong onshore winds. Openings, courtyards, screens, external hardware, planting and material specifications should respond to orientation and shelter. A protected outdoor room may be more useful than a large terrace placed only for the widest view.
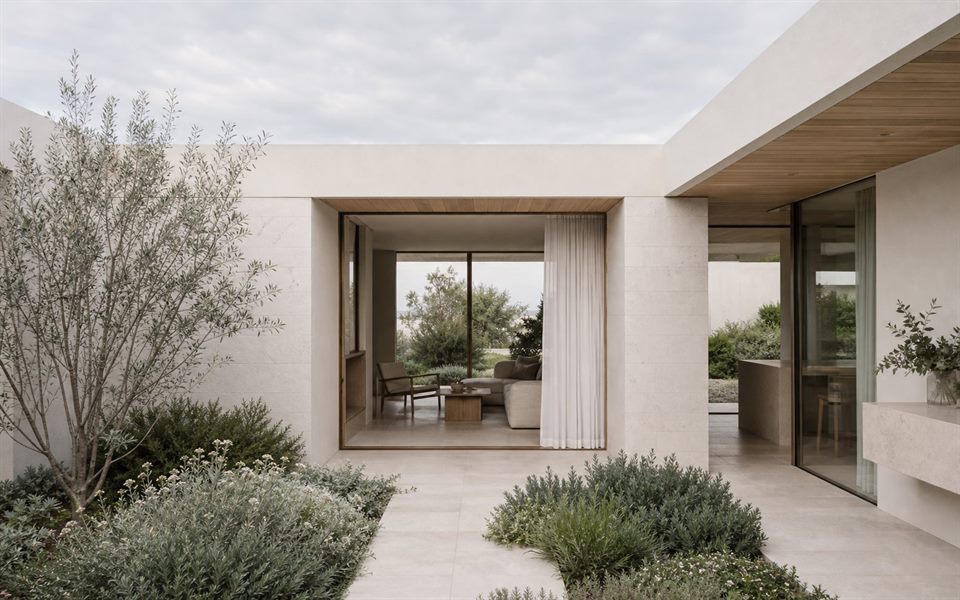
Step the building with the land
Split levels, stepped floor plates and planted terraces can reduce excavation and apparent bulk on sloping sites, but they also affect accessibility, structure and everyday circulation. We compare these consequences with flatter arrangements and make the reason for each level change clear.
Check the address, not just the postcode
Waverley LEP and DCP provisions can include zoning, height, floor space, heritage, character-area, landscape, parking and environmental considerations. State coastal provisions may also be relevant to mapped land. The current NSW Planning Portal and council material should be checked for the exact property.
Plan durable details early
Exposed balustrades, fixings, window systems, waterproofing junctions and planted edges need more than a coastal aesthetic. Early material and maintenance decisions help the architectural language stay coherent while reducing avoidable deterioration and difficult replacement.
Can a new design protect views without becoming a glass box?
Yes. Framed openings, screened terraces, carefully placed solid walls and layered landscaping can preserve outlook while improving privacy, glare control, shelter and thermal performance.
What is view sharing?
It is the planning consideration of whether a proposal reasonably shares existing views with surrounding properties. Its application depends on the circumstances and should be assessed with accurate evidence.
Why does coastal exposure matter to architecture?
Wind, salt and driven rain affect usable outdoor space, facade detailing, metal selection, seals, planting and long-term maintenance.
What information is useful before concept design?
A feature and level survey, neighbour and view information, planning maps, geotechnical advice where needed, site photographs and a brief that ranks outlook, privacy, access and budget.
Official resources
Requirements and guidance can change. Check the relevant authority and project address before relying on general information.
Start a conversation
Planning a home project?
Tell us the site, project type and the main decision you need help with.
No prepared brief is required.