
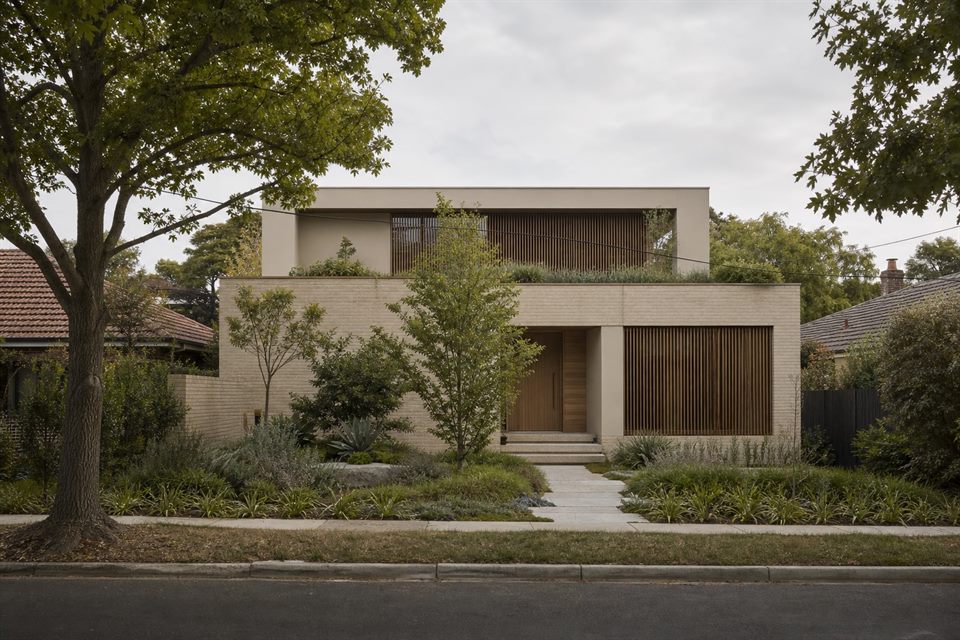
Begin with the conservation-area precinct
The Watsons Bay Heritage Conservation Area is divided into precincts with different built, landscape and maritime characteristics. The DCP addresses heritage and contributory items as well as infill development. A proposal should identify its precinct, significant fabric, view relationships and desired character before deciding what can be removed or added.
Keep the foreshore relationship public and legible
Current Watsons Bay controls seek to retain visual links between water and foreshore, protect natural features and avoid development that makes public shoreline areas feel private. For a foreshore property, building form, vegetation, stormwater and any maritime structure need to be considered from both land and harbour viewpoints.
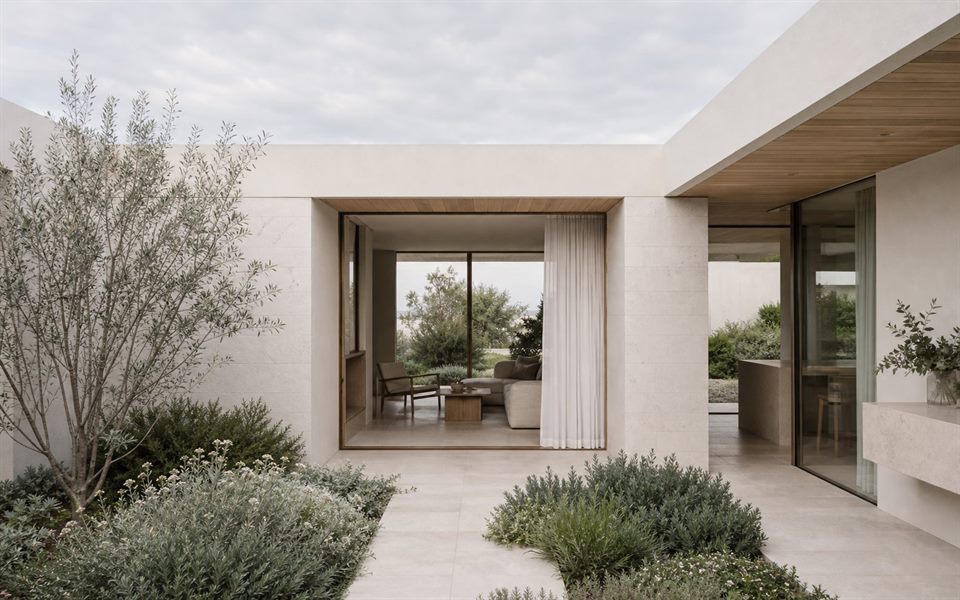
Distinguish repair, adaptation and new work
A cottage or contributory building may support contemporary living through careful re-planning, a restrained rear addition or better service areas rather than wholesale replacement. We identify what carries significance, what can accommodate change and how new work can remain clearly contemporary without dominating the original form.
Design for two exposed coastal conditions
Watsons Bay sits between harbour and ocean influences. Salt, wind, driven rain, sun and cliff or slope conditions affect openings, roof edges, external metals, planting and outdoor rooms. A protected garden court can provide more reliable daily use than an exposed deck aimed only at outlook.
Use specialist advice where the site requires it
Heritage, planning, archaeology, landscape, geotechnical, structural, coastal or maritime advice may be relevant depending on the property and work. benssur can coordinate the architectural design with suitable NSW specialists and establish the approval and site-attendance responsibilities in the agreed scope.
Is Watsons Bay a heritage conservation area?
A substantial mapped area is covered by the Watsons Bay Heritage Conservation Area, but the exact precinct, item status and applicable controls should be checked for the property.
Can contemporary architecture be added to a heritage cottage?
Potentially. The addition should be informed by the building's significance, scale, siting, landscape and precinct character, and it should not overwhelm the retained fabric.
Do foreshore properties have additional considerations?
They may. Natural foreshore features, public views and access, stormwater, vegetation, maritime structures and state or local planning provisions can all be relevant.
What should be surveyed before design begins?
The survey should record boundaries, levels, buildings, significant trees and site features. Additional heritage, view, foreshore or neighbouring information may be needed for the particular proposal.
Official resources
Requirements and guidance can change. Check the relevant authority and project address before relying on general information.
Start a conversation
Planning a home project?
Tell us the site, project type and the main decision you need help with.
No prepared brief is required.