
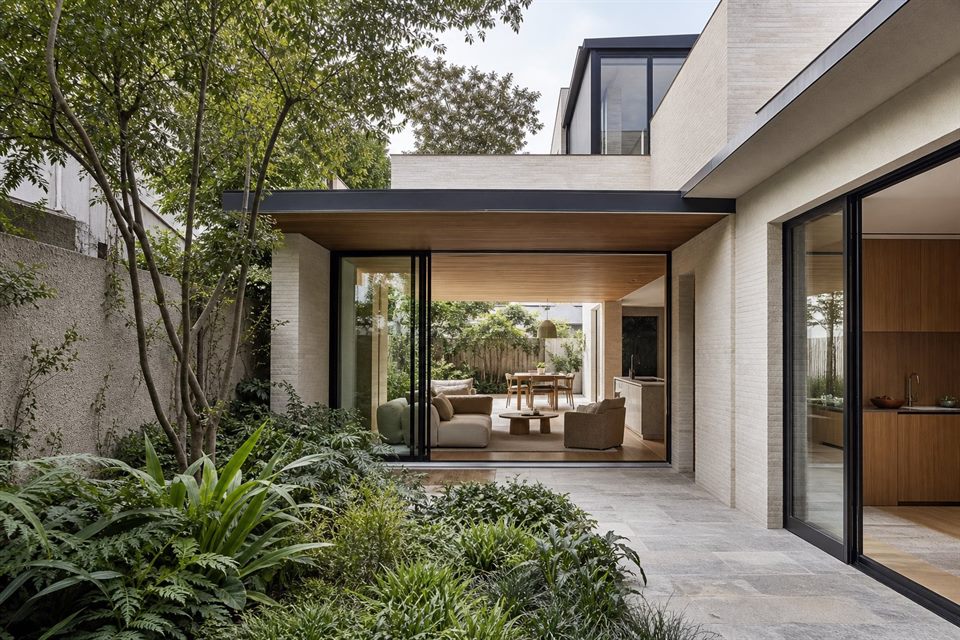
Understand the building before redesigning it
Bondi Beach includes inter-war apartment buildings, terraces and later infill, each with different structural and spatial logic. Existing walls, slabs, common property, fire and acoustic requirements, original fabric and services should be understood before a new open plan or external alteration is assumed to be simple.
Check heritage and character-area mapping
Waverley identifies the Bondi Beach Conservation Area and other heritage and landscape conservation areas, while the DCP also includes place-specific guidance for the beachfront and local villages. Coverage varies by address. Heritage status, contributory fabric and current controls should be verified before designing an alteration or addition.
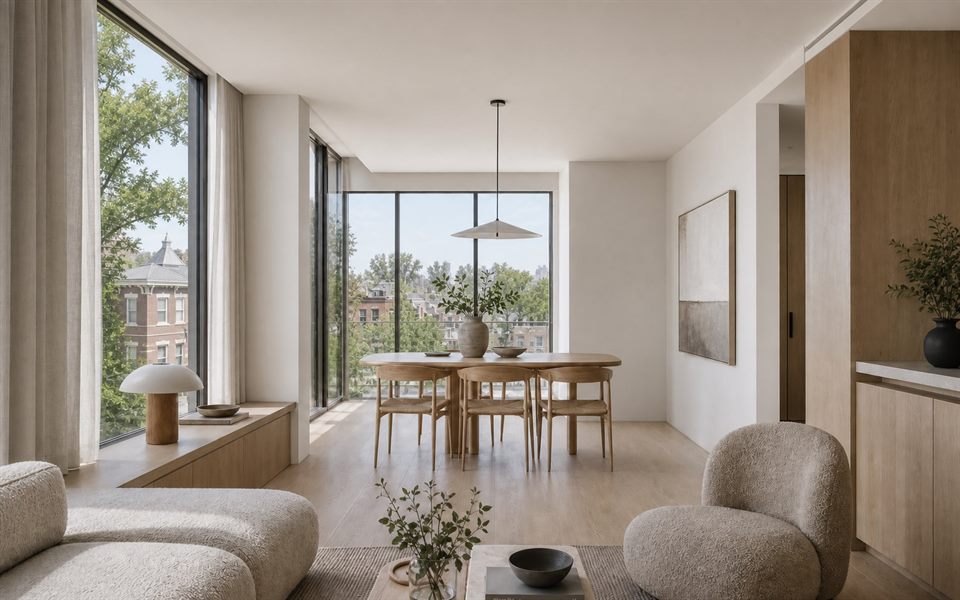
Bring light in without exposing the home
Dense streets and close apartment relationships can make a large unfiltered opening uncomfortable. We compare courtyards, borrowed light, high-level glazing, internal openings and screened balconies so rooms gain daylight and ventilation without turning neighbours or public paths into the dominant view.
Design for salt, wind and intensive use
The coast affects material durability, window and balustrade detailing, waterproofing, planting and maintenance. Busy streets and visitor activity also influence acoustic privacy, entry sequence and security. These practical conditions can support a restrained material palette rather than an overtly themed coastal interior.
Coordinate approvals and building responsibilities
Apartment work may involve owners-corporation approval as well as planning, building and consultant requirements. A house may involve different pathways. benssur can establish the relevant design and coordination scope with NSW advisers, certifiers and specialists identified for the actual property.
Is all of Bondi Beach heritage listed?
No. Heritage items, conservation areas and contributory buildings vary by address. The current Waverley and NSW planning records should be checked.
Can an apartment layout be changed freely?
Not necessarily. Structure, common property, fire safety, waterproofing, acoustics, services, approvals and owners-corporation requirements can limit or shape the work.
What materials suit a coastal renovation?
Selection should consider salt, wind, moisture, maintenance and the existing building. Durable detailing and compatible fixings matter as much as the visible finish.
How can a small Bondi home gain more light?
Options can include re-planning circulation, borrowing light between rooms, using high-level openings, forming a small courtyard or light well, and removing only the obstructions that genuinely limit daylight.
Official resources
Requirements and guidance can change. Check the relevant authority and project address before relying on general information.
Start a conversation
Planning a home project?
Tell us the site, project type and the main decision you need help with.
No prepared brief is required.