
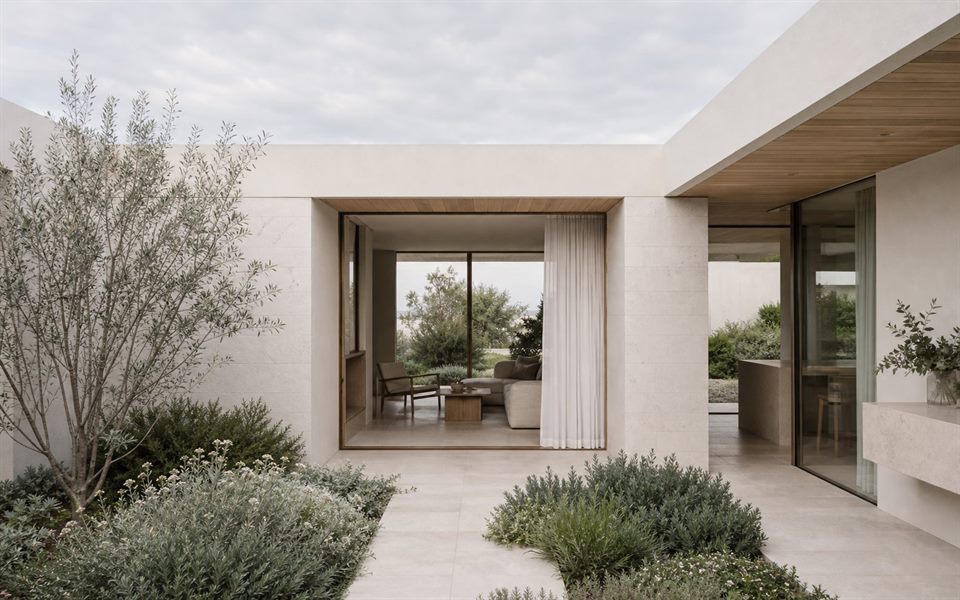
Start with microclimate, not a coastal image
Sites closer to the basin can feel different from exposed upper streets. Sun path, prevailing wind, salt exposure, topography and neighbouring buildings should be mapped together. This can locate a sheltered courtyard, decide which openings need screens and reveal whether the best outdoor area faces away from the obvious view.
Use section to manage rising land
A sloping North Bondi block may support split levels or a stepped addition, but each change in level affects accessibility, structure, excavation and the connection to the garden. Sections allow these consequences to be compared with a simpler plan before additional complexity becomes part of the brief.
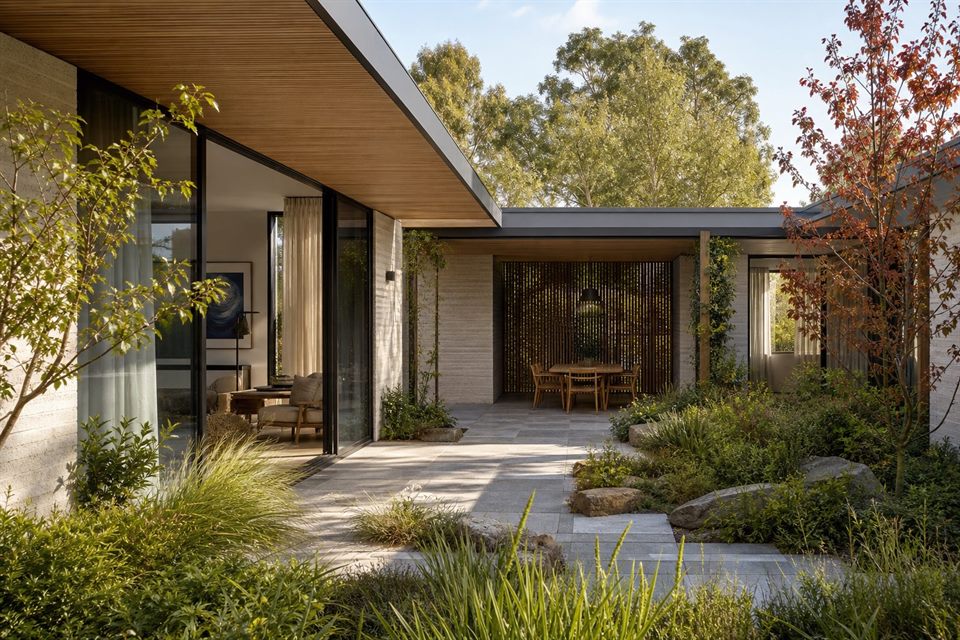
Respect compact residential relationships
Semis, detached houses and apartments can sit close together. Side setbacks, upper-level windows, terraces and roof forms influence privacy and solar access. We test offset openings, planted edges, clerestories and carefully scaled upper floors rather than relying on screens after the building form is fixed.
Confirm character and heritage controls
Parts of North Bondi sit within the broader Bondi Beach heritage and character context, while other properties do not. Waverley planning maps, current LEP and DCP controls and state provisions should be checked for the address, including any relevant heritage, height, floor-space, landscape or coastal considerations.
Compare extension value with full re-planning
On a constrained site, adding area does not always solve poor circulation or light. A feasibility study can compare a rear extension, an upper addition and reorganisation within the existing envelope, measuring what each option gains and what it asks the project to spend or give up.
Is an upper-storey addition always the best way to gain space?
No. It may improve area but also affect cost, structure, stairs, views, solar access and neighbours. Re-planning or a smaller addition should be compared.
How can outdoor space be sheltered from coastal wind?
Courtyard form, solid wall placement, screens, planting, level changes and roof edges can create a calmer microclimate when tested against the site's actual wind exposure.
Are North Bondi planning controls the same as Bondi Beach?
Not necessarily. Controls and mapped areas vary by property, so the current planning record for the exact address should be checked.
Can benssur help before a full brief is written?
Yes. Early work can clarify priorities, site constraints and the options worth testing before a larger architectural scope is fixed.
Official resources
Requirements and guidance can change. Check the relevant authority and project address before relying on general information.
Start a conversation
Planning a home project?
Tell us the site, project type and the main decision you need help with.
No prepared brief is required.