
Model the basin before setting the form
In Tamarama, a plan can overlook the relationship between steep ground, surrounding roofs and the coastal horizon. A coordinated site model and sections allow building height, stepping, outlook and neighbour impact to be compared from several directions before one form becomes difficult to change.
Choose where openness is genuinely useful
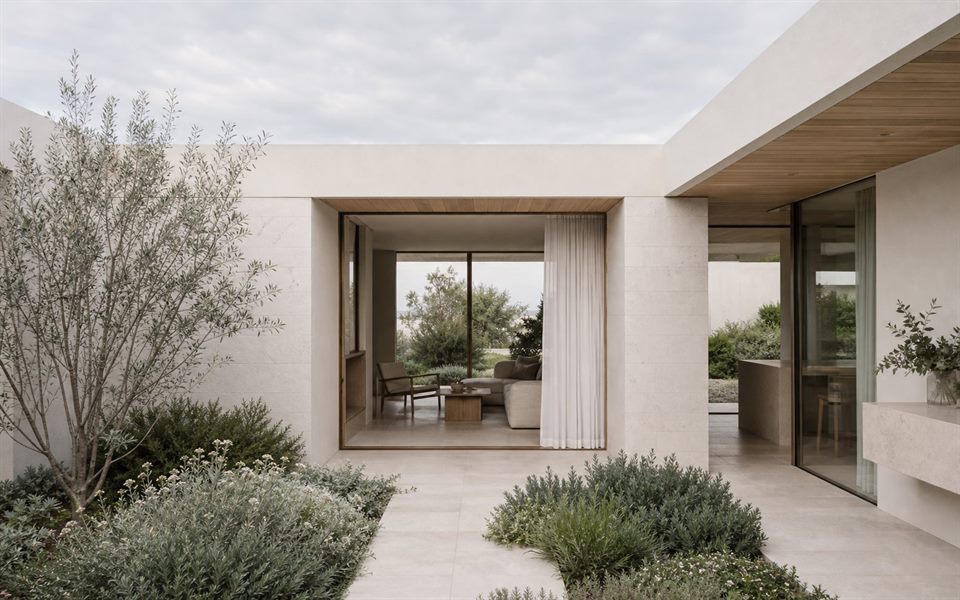
Ocean-facing glazing may also receive wind, salt, glare and overlooking. Filtered openings, deep reveals, sheltered side courts and carefully placed solid walls can produce a more comfortable interior. The aim is not to close the house, but to make each opening do a clear job.
Account for constrained construction
Narrow streets, limited on-site storage, steep access and close neighbours can affect demolition, excavation, cranes, deliveries and work hours. Construction logic should be tested with the concept because a complex basement or cantilever can carry consequences beyond the area it creates.
Coordinate water, structure and landscape
A steep coastal site concentrates runoff and demands careful thresholds, retaining and waterproofing. Roof drainage, overland flow, deep soil and planted terraces should be coordinated with structural and landscape advice rather than divided into separate late-stage problems.
Confirm current Waverley controls
The relevant zoning, height, floor space, heritage, landscape, parking, flood and coastal provisions depend on the property and proposal. Current Waverley LEP and DCP material and the NSW Planning Portal should be reviewed before an envelope or approval pathway is assumed.
Can a Tamarama home maximise both view and privacy?
Sometimes, but the aims can conflict. Sections, sightlines, screens and room placement should show where outlook is worth exposure and where a more protected opening works better.
Why test construction access during feasibility?
Difficult access can materially change demolition, excavation, structural systems, programme and cost, so it can alter which design option is genuinely viable.
Do coastal sites need special waterproofing advice?
Waterproofing is important on every project, but steep ground, exposed rain and complex retaining can make early coordination especially valuable.
Can a smaller option be architecturally stronger?
Yes. On a constrained site, a smaller and better organised scheme may provide more light, shelter and usable outdoor space with less excavation and construction risk.
Official resources
Requirements and guidance can change. Check the relevant authority and project address before relying on general information.
Start a conversation
Planning a home project?
Tell us the site, project type and the main decision you need help with.
No prepared brief is required.