
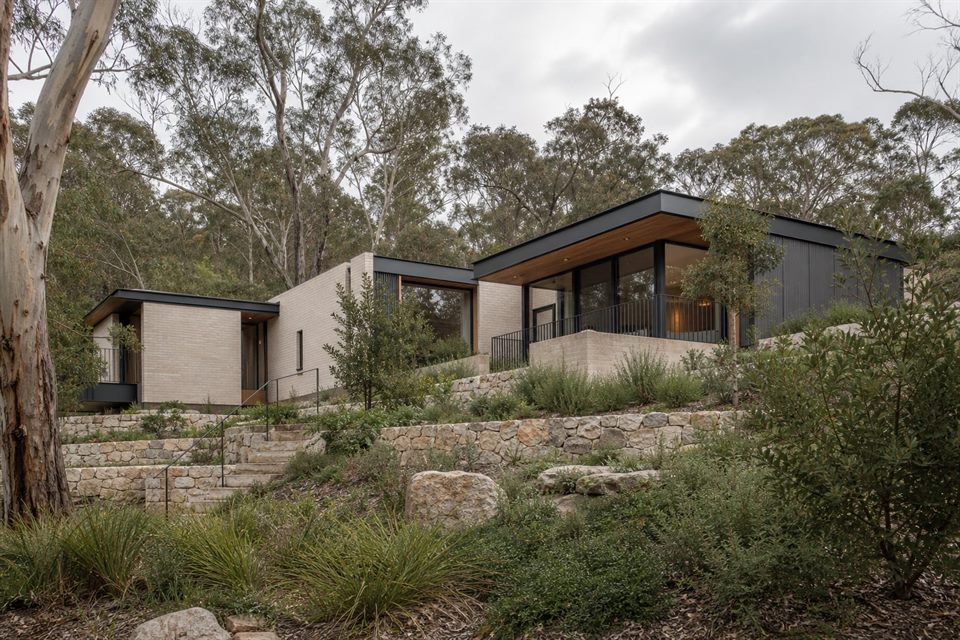
Let the gully and slope organise the house
A Bronte property can have a pronounced crossfall, a rear garden below the street or a view across neighbouring roofs. A measured section reveals where a building can step, where retaining becomes excessive and how living spaces can meet useful outdoor ground rather than finishing above it.
Build a protected coastal microclimate
Bronte's coast brings strong wind, salt and periods of intense rain. Courtyards, deep openings, planting and roof edges can create shelter and control glare while still allowing ventilation and outlook. Material decisions should include compatible metals, robust fixings and maintainable facade junctions.
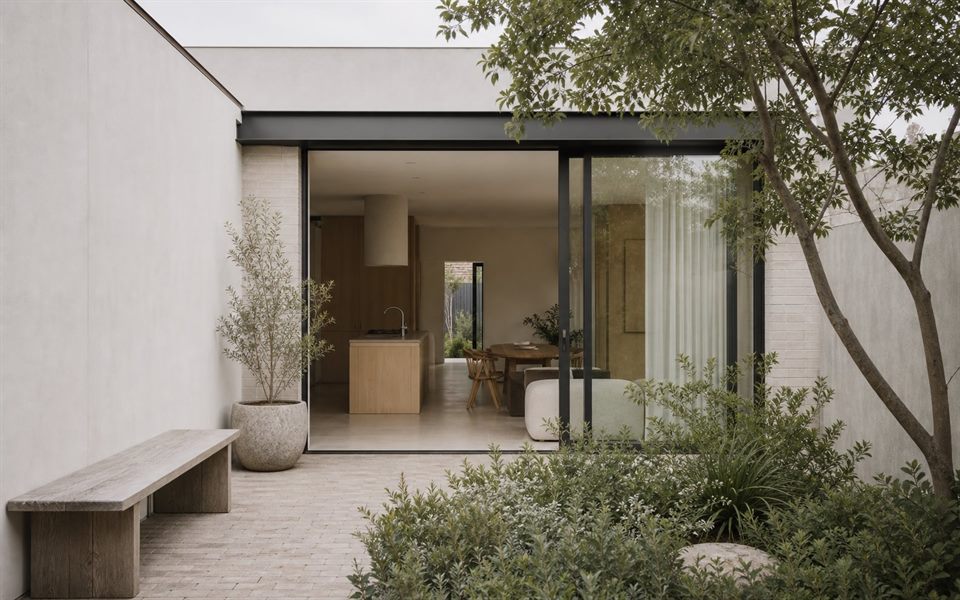
Treat landscape and water as architecture
Deep soil, mature trees, gully drainage and stormwater paths should be identified early. Roof-water management, permeable ground and planted transitions can reduce the need for hard retaining and make a compact site feel larger. This is most effective when landscape thinking begins with the concept, not after the plan.
Verify heritage and streetscape context
Bronte includes significant places and a varied stock of period houses, semis, apartments and later infill. Heritage items and conservation areas are mapped rather than suburb-wide. Waverley's current planning controls should be checked for the property, including any relevant character, tree, landscape and coastal provisions.
Test daily life alongside outlook
A plan should not require the family to cross several levels for ordinary meals, garden use or arrival. We compare circulation, storage, service access and room relationships with the desire for views so the final direction works on an ordinary day as well as in a presentation image.
Why is a site section important in Bronte?
It shows how street, house, garden and neighbours relate vertically, helping test excavation, retaining, access, views and where rooms can meet the ground.
Does every Bronte site have heritage controls?
No. Heritage and conservation status is address specific and should be confirmed on current council and NSW planning maps.
Can landscape reduce coastal exposure?
Planting, walls, level changes and courtyard form can contribute to shelter, but species, salt tolerance, soil depth and long-term maintenance need professional consideration.
What should be decided before choosing materials?
The building's exposure, maintenance expectations, existing fabric, waterproofing strategy and relationship to the landscape should be understood first.
Official resources
Requirements and guidance can change. Check the relevant authority and project address before relying on general information.
Start a conversation
Planning a home project?
Tell us the site, project type and the main decision you need help with.
No prepared brief is required.