
If your Clovelly routine includes a walk to the bay, the return home deserves some thought in the plan. Where do the shoes go? Can a wet jacket dry without hanging over a dining chair? Is there somewhere to pause with bags while opening the door? These small moments often reveal an opportunity to make the house easier to use.
Clovelly’s narrow bay and its public waterside promenades are distinctive parts of local outdoor life. The catchment also has its own history of joint council water studies. We would bring those two scales into a brief: the ordinary journey home, and the way the particular site meets its street and ground.
Give the entrance enough room to do its job
A useful entrance has somewhere to stand, somewhere to put things and a clear route onwards. We would test it with the front door open, a person carrying shopping and another leaving the house. A shallow cupboard can be more valuable here than a larger storage area reached by carrying everything through the living room.
A covered external bench or a small internal seat might be appropriate, depending on the space and the household. Storage needs to reflect the things you actually bring home, whether that means a pram, work bags, walking gear or a bicycle. We would place these objects on the drawing and check the doors and passages around them.
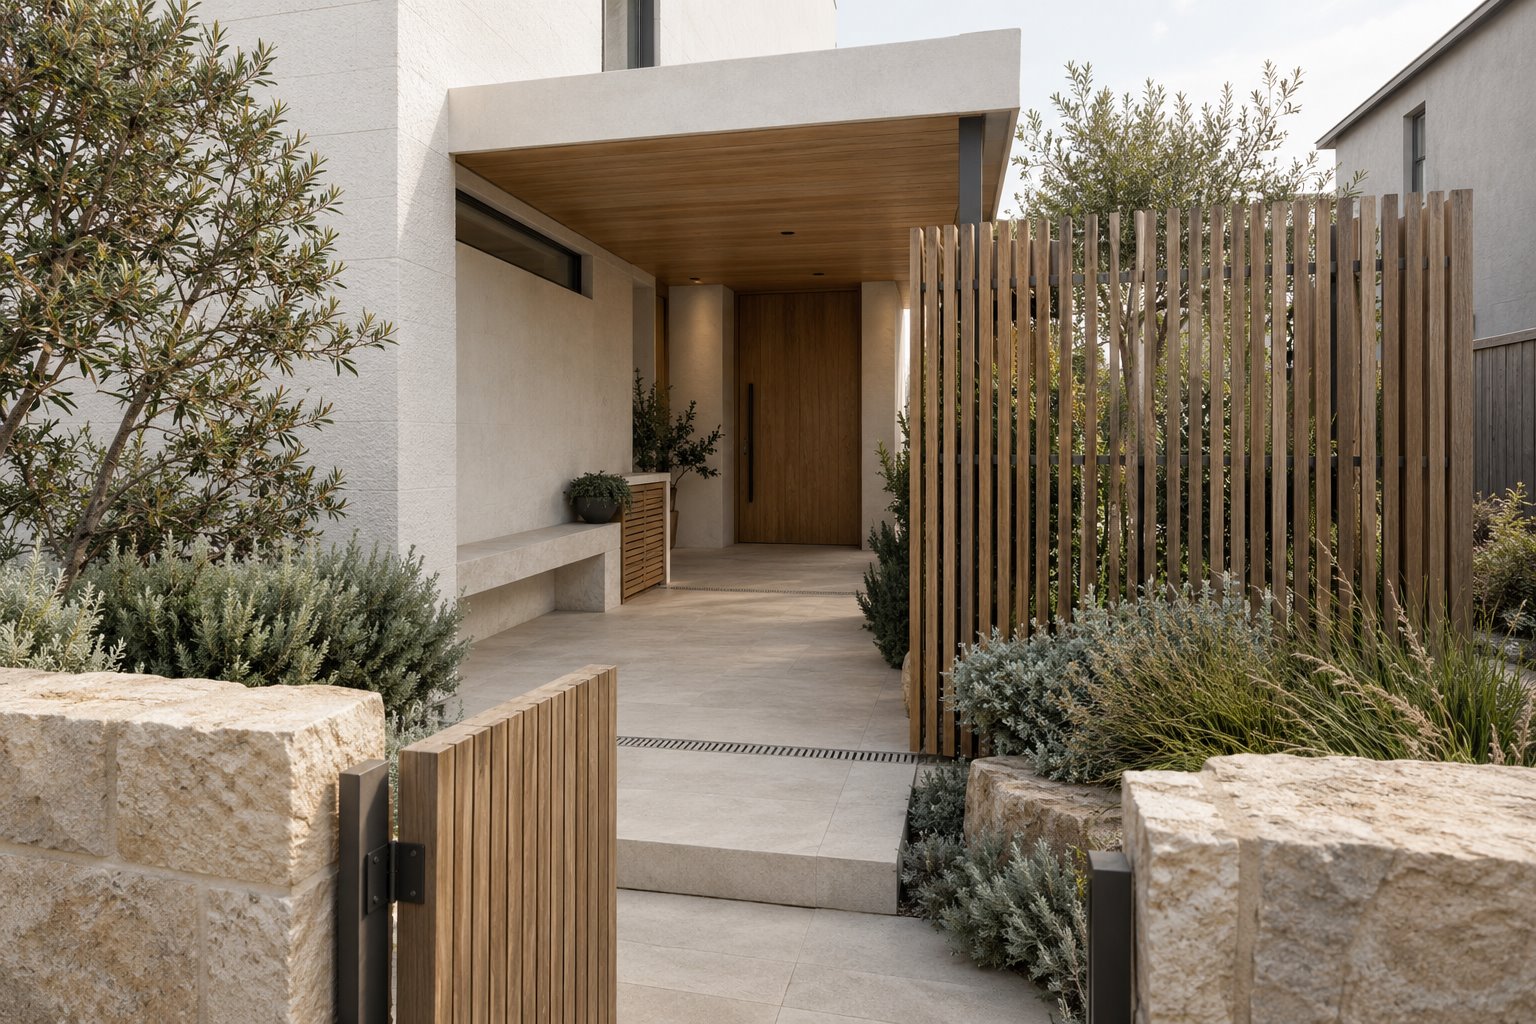
Let a visitor arrive without putting the home on display
The front door can welcome someone while giving the main living room some privacy. A short turn, a screen or a useful wall for joinery may achieve this more gracefully than keeping the blinds closed. Consider the view through the doorway from the gate, the footpath and a person standing at the entrance.
We would also look back towards the street from inside. A glimpse of planting or the movement outside can give an entrance life without exposing a seating area. For a new home, this relationship can shape the building’s first few metres. In a renovation, moving a door or changing a partition may offer a smaller intervention worth comparing.
Draw the ground before fixing the threshold
An entrance has to meet the actual level of the street and the rest of the house. On a property where the ground changes, we would compare the length and position of the approach with its steps, landings and available side space. Think about the journey with a heavy bag or someone visiting with limited mobility, alongside the appearance from outside.
The published Clovelly catchment work is a reason to include water movement in early site research. It does not identify the conditions of every property. A survey and current address information should establish what the entrance and surrounding ground need to respond to. This allows thresholds, drainage and any required specialist advice to be coordinated before a floor level becomes a costly commitment.
Make the entrance a comfortable edge of the house
A roof over the door can do more than mark its position. Its depth, the wall beside it and the space for planting can create a sheltered place to wait or leave something to dry. We would study what happens to this small area during wind and rain, and how water leaves it, rather than choosing an entry canopy as a final decorative item.
The inside should feel considered too. A high opening may bring daylight to a private entrance; a well-placed view along the plan may help it feel generous. The aim is a readable sequence from outside to shared rooms, with useful space at each point. Simple, durable finishes and accessible fittings help keep that welcome comfortable over time.
Compare the small change with the larger project
For an extension, we would examine whether moving living functions to the rear makes the existing arrival more awkward. A new kitchen can work beautifully while the front of the house still has nowhere for daily belongings. Looking at the complete route helps identify modest changes that should be part of the same scope.
For a new build, agree early on how the pedestrian entrance, parking and private rooms meet the street. Their positions affect each other, so they should be drawn together. Current council controls and property information need to be checked for the actual proposal, and the cost comparison should include the ground work and structure that make each option possible.
Start with the things that follow you through the door
If you are planning a Clovelly renovation, extension or new home, show us the current entrance and the route to the rooms you use most. Tell us what ends up on the floor, where visitors wait and what you want to see when you arrive. A plan, photographs and a short description of that daily routine are enough to start an architectural conversation with a useful purpose.
Further reading
Start a conversation
Planning a home project?
Tell us the site, project type and the main decision you need help with.
No prepared brief is required.