
Identify the housing type and approval context
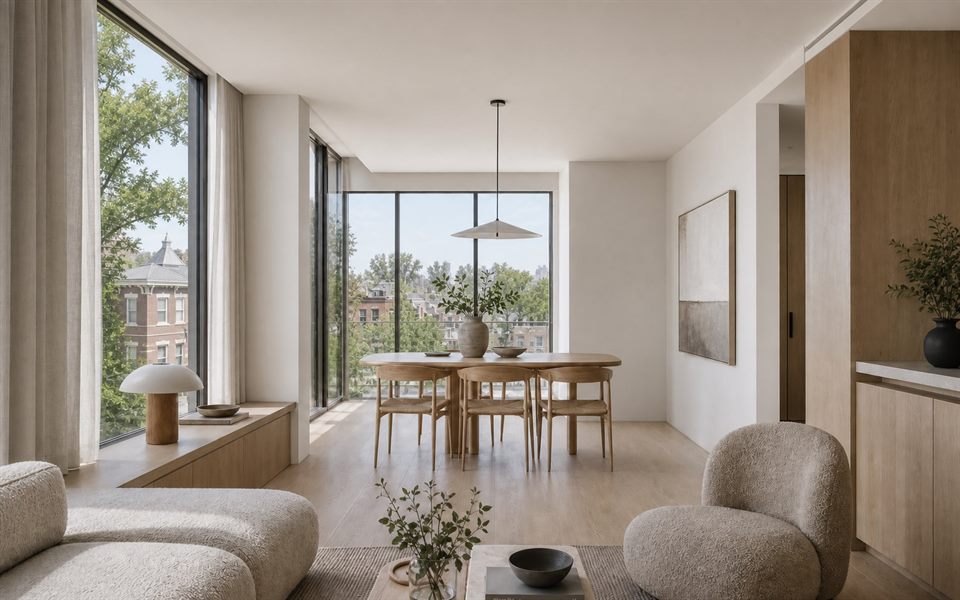
A Coogee terrace, detached house and residential flat building start with different structural, fire, acoustic, common-property and planning questions. Before re-planning, we establish the building type, relevant approvals, ownership responsibilities and the parts of the existing fabric that are useful or significant.
Check heritage at property and precinct scale
Coogee includes individual heritage items and conservation areas, including areas around The Spot and the Edgecumbe Estate. Coverage is not suburb-wide. Randwick's current LEP heritage mapping and DCP provisions should be checked for the address, including whether the building contributes to a significant streetscape.
Improve light without losing coastal shelter
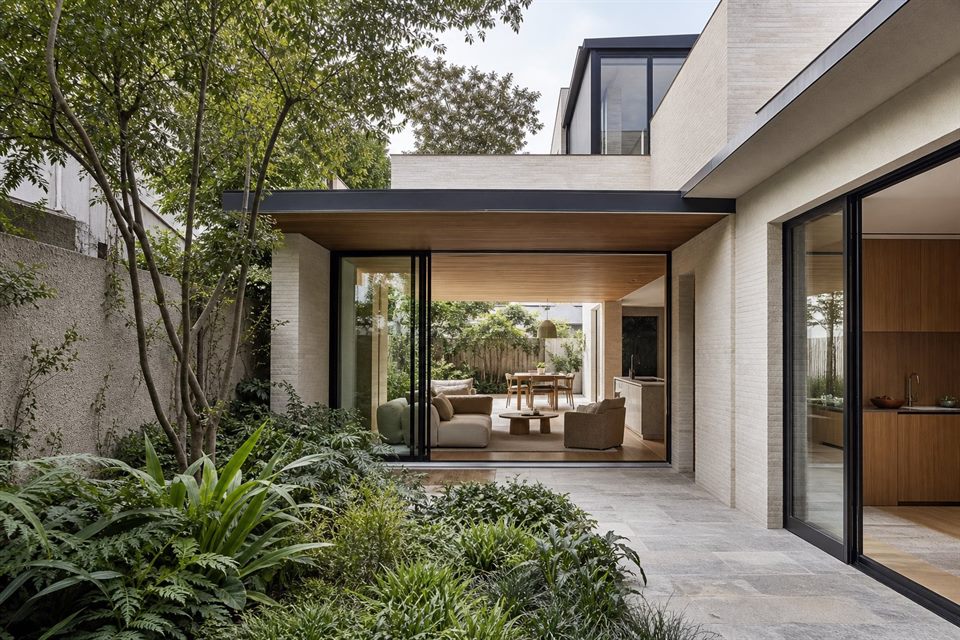
Coastal homes can receive good daylight but still have dark internal rooms, exposed balconies or poor cross-ventilation. Courtyards, internal openings, reworked circulation, screened terraces and carefully placed roof lights can be compared for light, privacy, wind and waterproofing consequences.
Protect landscape and foreshore character
Randwick's DCP includes general controls for landscaping, biodiversity, trees, water management and foreshore scenic protection areas. Not every provision applies to every property, but deep soil, tree retention, public views and the effect of a building from the coast should be identified early where relevant.
Prepare a decision-led consultant brief
For a Coogee project, benssur can frame the architectural brief and coordinate suitable NSW planning, heritage, structural, building, landscape and other advice. The aim is to make the key constraints and options visible before the project moves into detailed documentation or pricing.
Does every Coogee renovation need heritage advice?
No. Heritage items and conservation areas are property specific. Advice is useful when the address is mapped, near a heritage item or contains fabric that may contribute to a significant streetscape.
Can apartment interiors be fully re-planned?
Sometimes, but structure, services, waterproofing, fire safety, acoustics, common property and owners-corporation requirements can limit the options.
What is a foreshore scenic protection area?
It is a mapped planning consideration intended to manage how development affects the coastal and foreshore landscape. Whether it applies must be checked for the address.
How does benssur work on a NSW project?
The architectural scope, site attendance and local consultant responsibilities are agreed for the project, with NSW approvals and specialist input coordinated around the property.
Official resources
Requirements and guidance can change. Check the relevant authority and project address before relying on general information.
Start a conversation
Planning a home project?
Tell us the site, project type and the main decision you need help with.
No prepared brief is required.