
A Mosman home on sloping land can have an outlook worth preserving and a difficult journey from the street. We would draw the front door, parking and the rooms used each day together, so a change of level becomes part of a coherent design rather than an afterthought.
Mosman Council identifies sandstone walls, natural rock and site slope among local character considerations. These qualities may shape a design, but whether they occur on a particular property, and what controls apply, requires site-specific investigation.
Draw the arrival before the facade
Start with the measured ground: where do visitors enter, where does the car stop, and how do shopping and bags reach the kitchen? On one property an entrance close to street level could avoid a needless descent and climb; on another the useful entry may sit lower. Compare both routes with the position of the rooms people use most often.
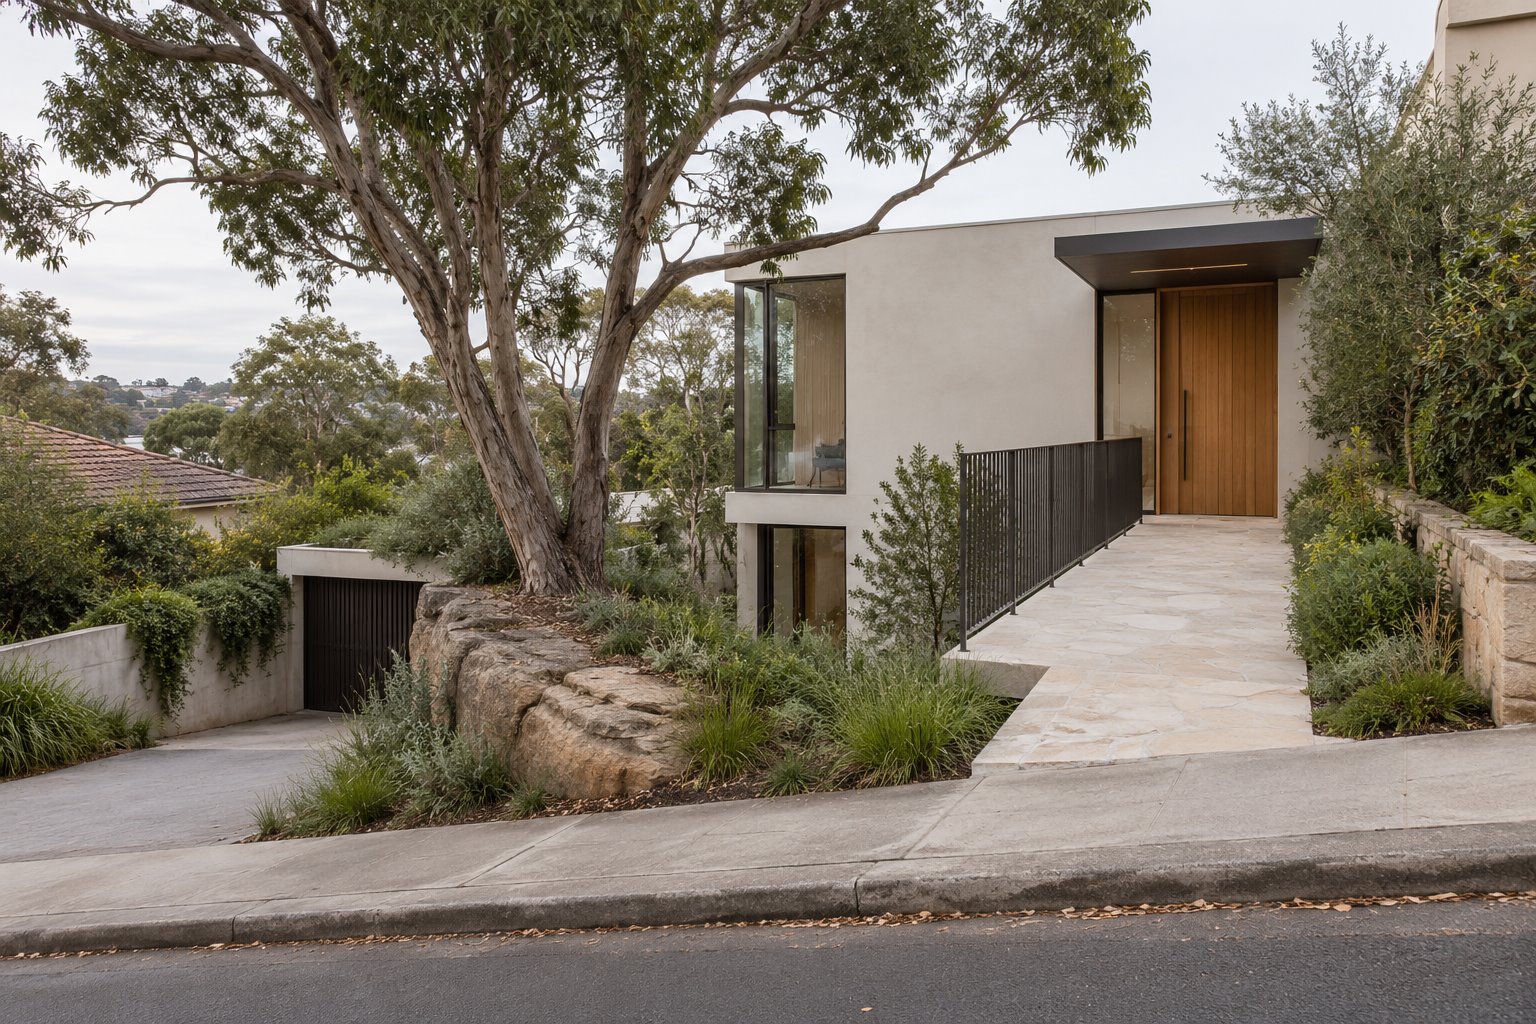
A bridge, landing or stair can each negotiate a level change, but each creates different structural, drainage and landscape questions. The existing illustration is an architectural concept showing a separate pedestrian approach and lower driveway; it is not a survey or a certified access solution.
Place parking alongside the pedestrian route and landscape rather than letting a garage opening determine the front of the house. If a tree or rock outcrop is present, appropriate site and specialist advice should inform excavation and construction from the beginning.
Renovate a house that has accumulated levels
A retained front room may become a study or a quiet sitting room, while a reworked kitchen connects to a better outdoor level. We would investigate whether changing internal circulation can make that relationship easier before treating an addition as the only answer.
Review the existing structure, services and any heritage significance before drawing on the existing building as if every wall can move. A refined interior with warm timber and pale materials should be supported by practical access, storage and a sound building envelope.
Make an extension meet the garden deliberately
A rear addition on a falling block can meet the garden at one level while leaving an existing room above it. Compare a small level change within the house with a terrace or a different location for the new room. Draw both with furniture, stairs and the outdoor table so the compromise is visible.
Where retaining walls, tree roots or rock are involved, coordinate appropriate structural, landscape and drainage advice. Our house extension service describes how an addition is developed alongside the existing house.
A new home with a clear idea
If a new home is appropriate, we would test a compact arrangement of restrained pale forms around a sheltered outdoor place, with warm timber and curved joinery guiding the interior route. The actual levels, privacy, landscape and relevant planning requirements determine the form; a dramatic view does not remove the need for comfortable everyday rooms.
If an existing home is present, compare a credible retention option with new construction using the same brief and complete scope advice. Consider access, site work and the landscape as well as floor area.
Bring the available survey, photographs of the approach and garden, and the journeys that currently feel awkward. Contact benssur to discuss the design brief and the site and consultant arrangements for NSW work.
Further reading
Start a conversation
Planning a home project?
Tell us the site, project type and the main decision you need help with.
No prepared brief is required.