
An addition can give a family the space it needs, yet the route between old and new rooms is often left until late in the design. That connection influences how the whole home feels, how people move through it and whether the garden remains part of daily life.
A Liverpool planning-panel report records that rear single-storey wings and a colonnade were added to the heritage-listed Horningsea Park House around 2000. This is a distinctive historic property, not a precedent for every home, but it illustrates how the connection between building parts can become an architectural feature in its own right.
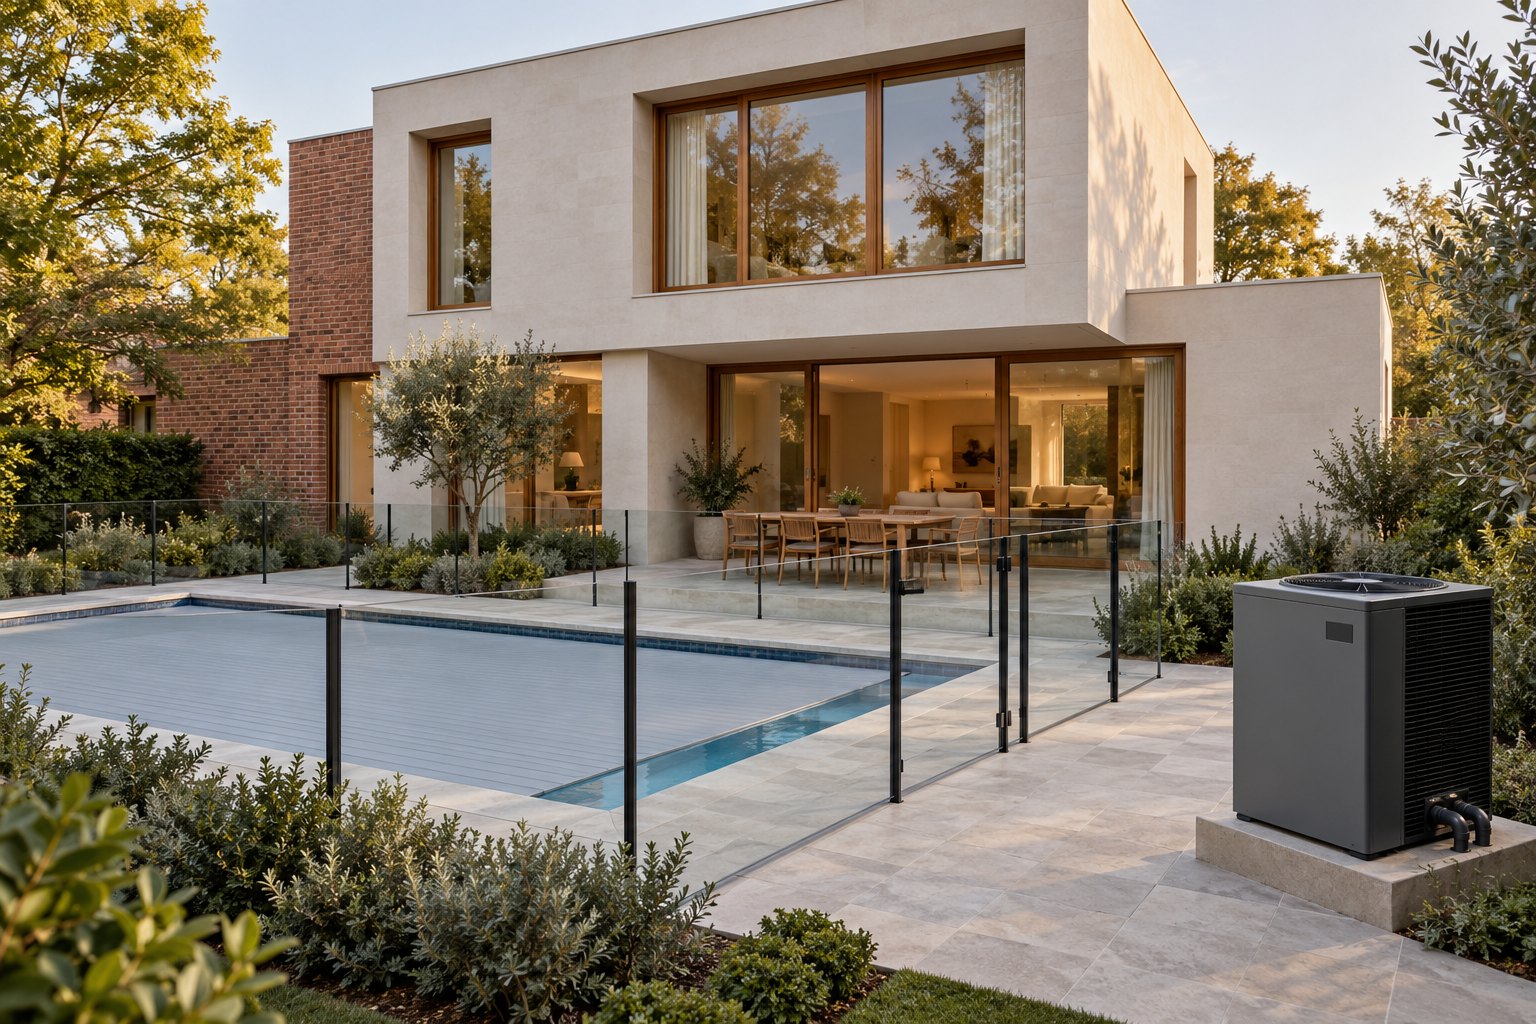
Compare an internal link with a covered outdoor route
An internal link makes movement convenient in wet weather and can offer storage or a view. It also uses enclosed floor area and may divide the garden. A sheltered external route can keep the building parts more independent and make the garden part of the journey, but it needs careful thought about weather, accessibility and how often the family will use it.
We would draw both options against the actual brief, check the usable space left outside and consider how doors, levels and shelter work in practice. For most renovations a short, well-planned internal connection may be the right answer; other sites and households may value a different arrangement. Applicable planning and specialist advice depend on the property.
For a new home, the same question can shape the plan from the beginning. Discuss your Horningsea Park project with benssur or read about our approach.
Start a conversation
Planning a home project?
Tell us the site, project type and the main decision you need help with.
No prepared brief is required.