
If extending would leave little garden, first test whether the rooms already inside can work harder. Inner West Council’s Hordern Avenue character description identifies shallow lots, limited garden space and side driveways to rear garages in that particular conservation area. These are precinct-specific observations, not a description of every Petersham home.
For a renovation or extension on a similarly constrained property, benssur would ask what a deeper living room would displace before deciding how far to build. Our residential services include new homes, but an existing shallow site first deserves a careful comparison of the space already inside, the remaining garden and the way the rear can be reached.
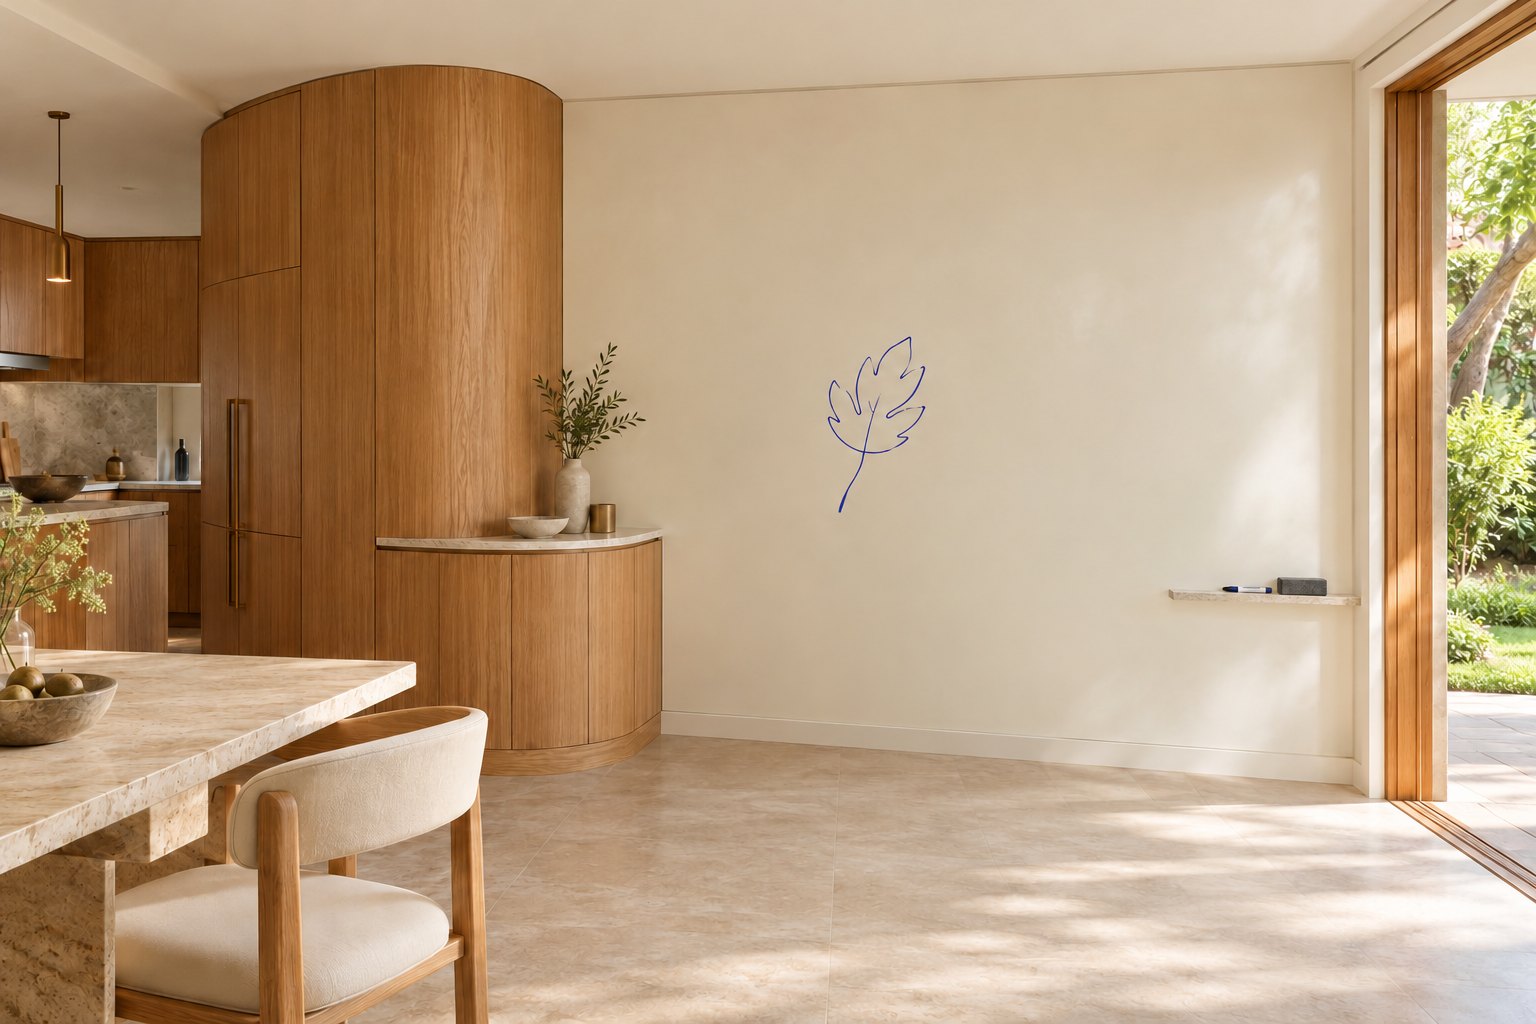
Find the missing activity, not just the missing metres
A crowded kitchen may be suffering from through-traffic rather than insufficient floor area. If the route to the garden cuts behind the cook, moving the doorway or changing the working arrangement could improve the room while retaining more outdoor ground. That option still needs structural and service investigation, but it tests the actual problem before extending the footprint.
If the household lacks somewhere for a full meal, draw that place separately from the kitchen work zone. A modest addition accommodating dining may be more useful than making every part of the room wider. The trade-off is a more deliberate furniture arrangement: there may be one good position for the table rather than several interchangeable layouts.
Keeping a separate sitting room can also relieve pressure on the rear. It lets someone read or watch television without every activity competing beside the kitchen. Opening the old rooms into one continuous space may feel generous, but can remove the quiet alternative that made a smaller addition possible.
The side route is part of the usable site
Where a driveway reaches a rear garage, do not treat the whole strip as vacant land waiting to become interior space. Establish its ownership, required access and any heritage significance. Then trace how bins, bicycles, garden materials and maintenance reach the back. Even if the household no longer needs rear car parking, those journeys may remain important.
Retaining the route can constrain the width of an addition while keeping outdoor tasks away from the living room. Building across it may enlarge the interior but send those tasks through the house, unless another workable route exists. A narrow token passage is not the same as usable access: gates, stored items and projecting equipment need to be shown.
A rear garage also deserves assessment before it becomes a proposed studio. On a shallow site, a second occupied building can leave the garden between two active edges. Keeping it for storage might support a more uncluttered house, while adapting space in the main building could avoid another trip outdoors. Any conversion needs its own suitability and approval checks; the presence of an existing garage does not establish a right to use it as accommodation.
Let the retained house set the scale of the intervention
For a property within the Hordern Avenue area, check the applicable heritage requirements before changing significant fabric, roof forms or access. A restrained addition can allow the original brickwork and proportions to remain legible, with warmer contemporary surfaces giving the new room its own character. A small footprint is not a reason to leave the roof junction or daylight to the old rooms unresolved.
The benssur renovation and extension service compares those consequences as part of the whole home. Bring a list of what currently happens in the rear garden and side route, including the unglamorous tasks. On a shallow Petersham lot, the most valuable extra room is the one that does not quietly remove several other useful places.
Start a conversation
Planning a home project?
Tell us the site, project type and the main decision you need help with.
No prepared brief is required.