
The kitchen and courtyard can make a small Surry Hills terrace feel much more generous together. But every opening changes the walls available for storage, appliances and furniture. Before deciding how much glass to add, we would look at the whole rear of the home and how you want to use it.
A careful renovation may make the existing footprint work harder; an extension or, where appropriate, a new home may offer a different balance. The choice starts with the particular site and household, not a standard terrace plan.
How much of the kitchen should open to the courtyard?
CO-AP Architects describes its Surry Hills Terrace as a reworking within the existing building envelope, with a corner-opening sliding door connecting the kitchen and living spaces to a compact courtyard. Surch Builders built the project. This is CO-AP’s project, not a benssur home; its solution belongs to that particular terrace.
On another property, compare a wide corner opening with a smaller garden door that leaves a continuous wall for cupboards and preparation. A broad opening can make the courtyard part of the room, but may mean more structural work and less space for a fridge, pantry or bench. The smaller opening can protect storage but may give a more limited connection outdoors. These are options to test, not alternatives claimed for CO-AP’s project.
We would draw both options with the dining table, open doors, working benches and an outdoor seat in place. Check the real structure, shade, neighbour privacy, ventilation and budget with the design team before choosing.
Make the kitchen work when it is being used
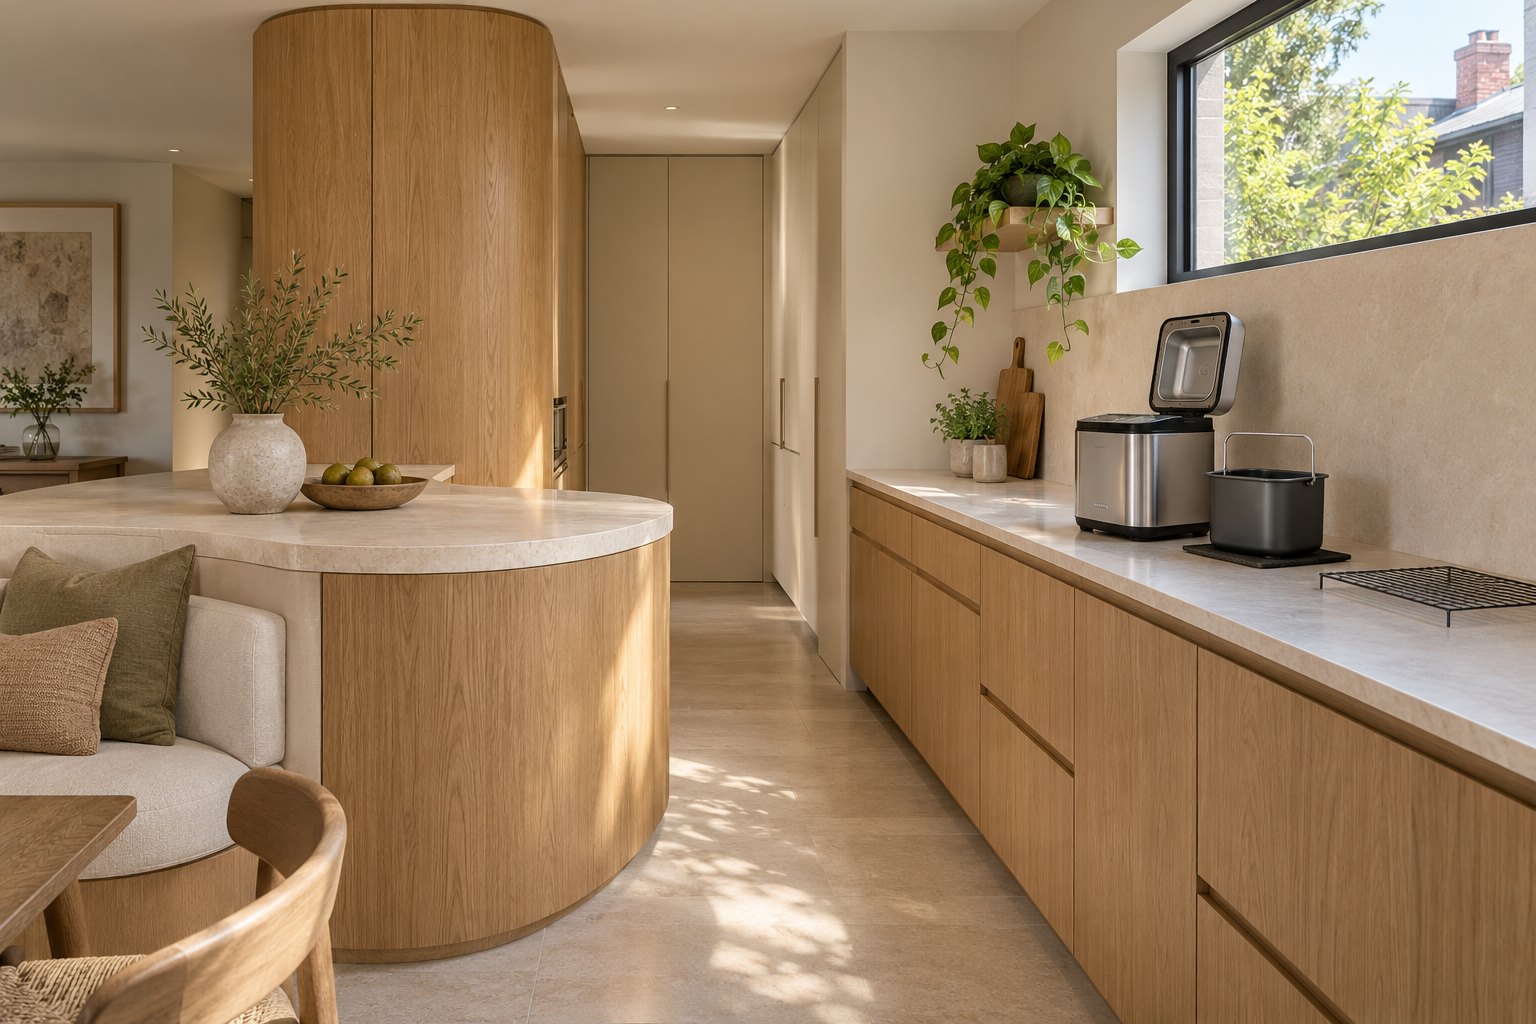
On the preferred plan, show the things that are normally out on the counter and the appliances that need space when used. A permanent bench position is convenient but consumes preparation area; storage can keep the counter clear but needs a practical place to lift and operate the item. Allow for the actual appliance’s clearances, ventilation, power and manufacturer’s instructions, with appropriate specialist advice.
The retained image is an imagined compact kitchen with a curved oak servery and bread maker. It is an architectural concept, not the CO-AP terrace or a completed benssur project in Surry Hills, and it does not establish safe appliance clearances. It illustrates how the working counter and the approach beside the servery need to be considered together.
Read the terrace and lane before extending
A heritage assessment lodged with the City of Sydney describes fine-grained Victorian terraces on Belmore Street in the Albion Estate Heritage Conservation Area and the nearby narrow Commonwealth Lane. This is one specific part of Surry Hills, not a description of every street. Check the actual property’s current heritage status and planning requirements.
For an attached house, understand party walls, services, construction access and the effect of the work on neighbours. An upper addition may preserve a courtyard but also changes the roof and stair; a smaller rearrangement can protect outdoor space without the same scope. Seek current property-specific planning, heritage and structural advice.
Keep the middle of the house useful
A terrace can have a lovely front room and rear court but a dark space between them. Compare an internal court with a roof opening in a retained room, showing what each gives to the existing plan as well as what it costs in structure, waterproofing and usable area. Both require a response to the actual orientation, privacy and maintenance.
A new home on a suitable site should be considered against a serious renovation option with the same brief and allowance for access, services, demolition where relevant and external work. The calm materials and curved timber of our Kew Residence in Victoria offer one reference for atmosphere; the plan must fit the Surry Hills property. Contact benssur about your project.
Further reading
Start a conversation
Planning a home project?
Tell us the site, project type and the main decision you need help with.
No prepared brief is required.