
An Anglesea home should feel connected to its landscape, but it also has to work as life changes. A room with a beautiful outlook is more valuable when the people who live there can reach it comfortably and use it every day.
For a renovation, extension or new home, we would look at the slope, vegetation and approach to the house together with the rooms your household needs now and later.
A second entry or help moving between floors?
Zen Architects describes its Passive House in Anglesea as having upper-level living spaces oriented to views and an alternative entry connected to the landscape for access to the ground-floor bedrooms, studios and bathroom if internal stairs become difficult for a resident. The home is Zen Architects’ project, built by Aphi Projects, not a benssur home; its response belongs to its particular sloping site and household.
For a different home where stairs may become difficult, compare investigating a separate external entry to the relevant level with exploring an internal lift or other assisted access. An external route might preserve the internal rooms but depends on the actual slope, weather protection and privacy. An internal solution can keep travel inside yet needs space, structural investigation, maintenance and a suitable budget. Neither is automatically feasible or compliant; these are hypothetical choices, not a description of Zen’s design alternatives.
We would map who needs to reach which rooms, then seek appropriate access, engineering and planning advice before choosing a route.
Keep the character you value in an existing house
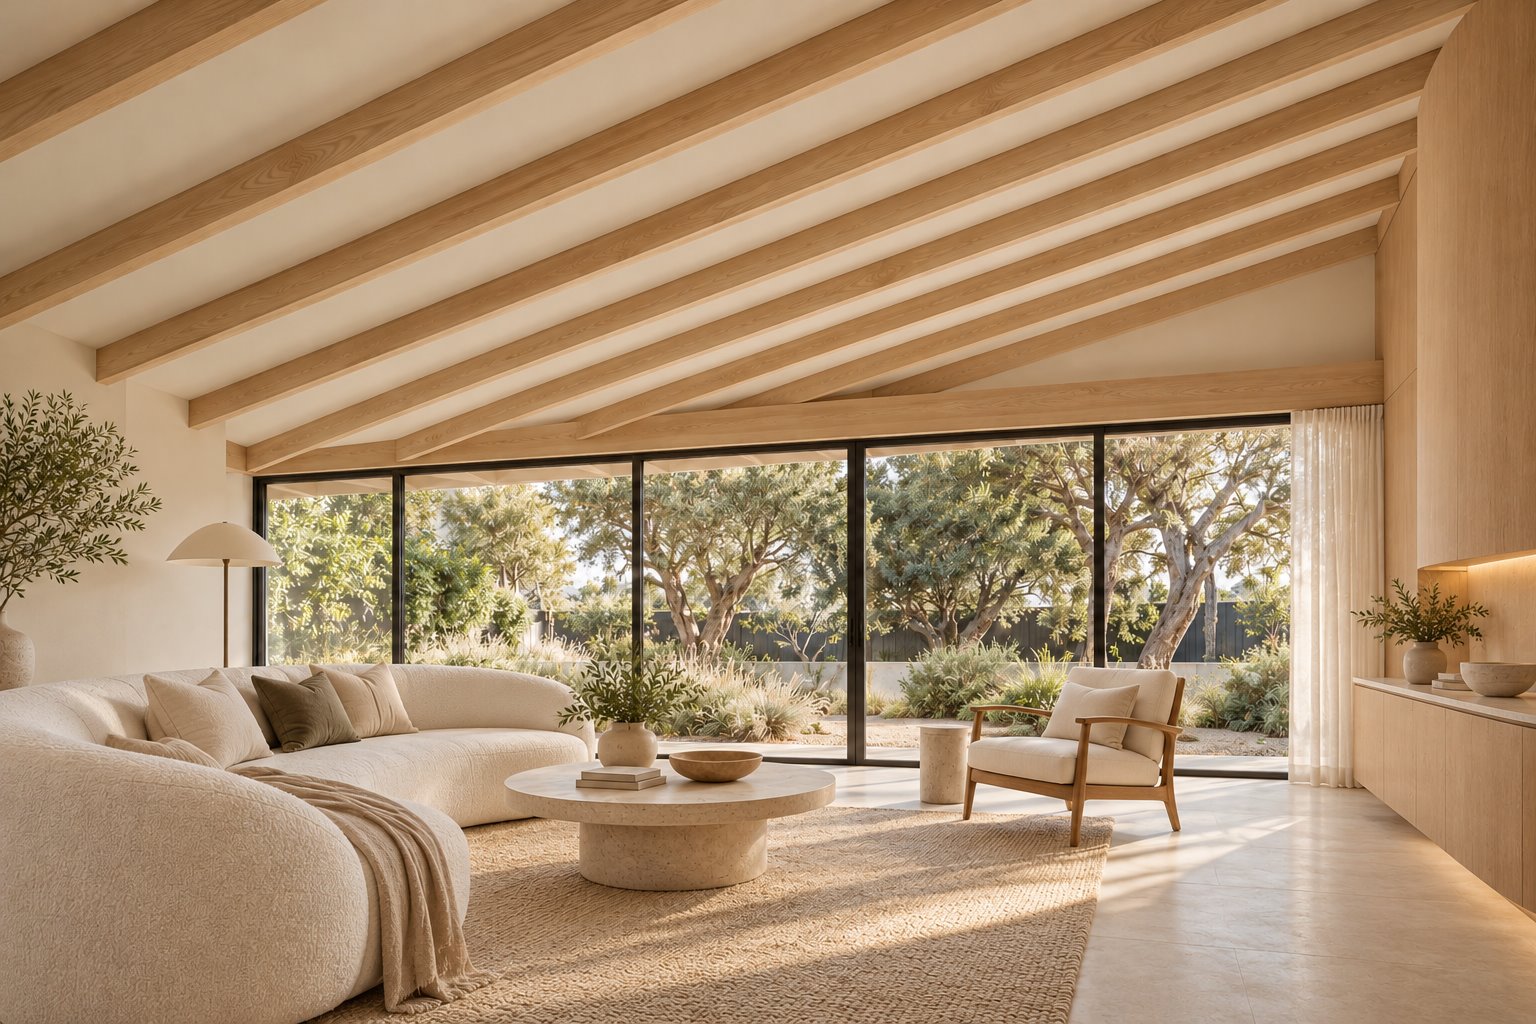
The retained image is an imagined interior, not Zen Architects’ project or a completed benssur home. It shows warm timber rafters and curved seating beside garden glazing.
If your existing home has a timber ceiling you love, inspect the roof, moisture and structure before deciding what can stay. We would study how insulation and new openings can be incorporated without losing the character of the room. A new window should frame an outlook from the seat you actually use, not just from the centre of an empty plan.
Design with vegetation and bushfire advice together
Zen Architects reports that its project balanced vegetation retention with bushfire requirements applicable to that site. Its rating is not a rating for another property. Seek current property-specific planning, vegetation and bushfire advice early, and involve appropriate specialists before deciding what can be retained or built.
If an external route between levels is being investigated, map it with existing trees, gradients and drainage as well as weather protection. A direct path may take less ground but not offer a suitable grade; a longer route can require more space and changes to the landscape. Do not assume either can be built without checking the property and requirements.
Make the everyday route a pleasant one
Approaching a room should feel welcoming as well as practical. Consider where a person can pause, what they see along the route and whether the entrance feels private from the garden. The same care applies to an internal access solution: its position should support the room without consuming the only comfortable place to sit.
For a renovation, extension or new home where permitted, we can help bring those decisions together with the outlook and materials. Explore our house extension architecture services, or contact the studio to discuss your Anglesea property and the way you want to live in it.
Further reading
Start a conversation
Planning a home project?
Tell us the site, project type and the main decision you need help with.
No prepared brief is required.