
Replacing a garage door with a window can make the space feel like a room. It also removes a way in and out. Before making that change in a Cranbourne renovation, benssur would decide whether the new room should be reached only through the house or retain an independent outdoor entrance. The answer depends on who will use it, rather than the appearance of the former garage frontage.
Refresh Renovations’ Cranbourne garage-to-office project, completed in February 2020, replaced the garage door with a window and left access through the house. The contractor reports bringing cabinetry inside before closing the opening. It is a useful example of an access decision with consequences both during construction and afterwards, not a universal arrangement for garage conversions.
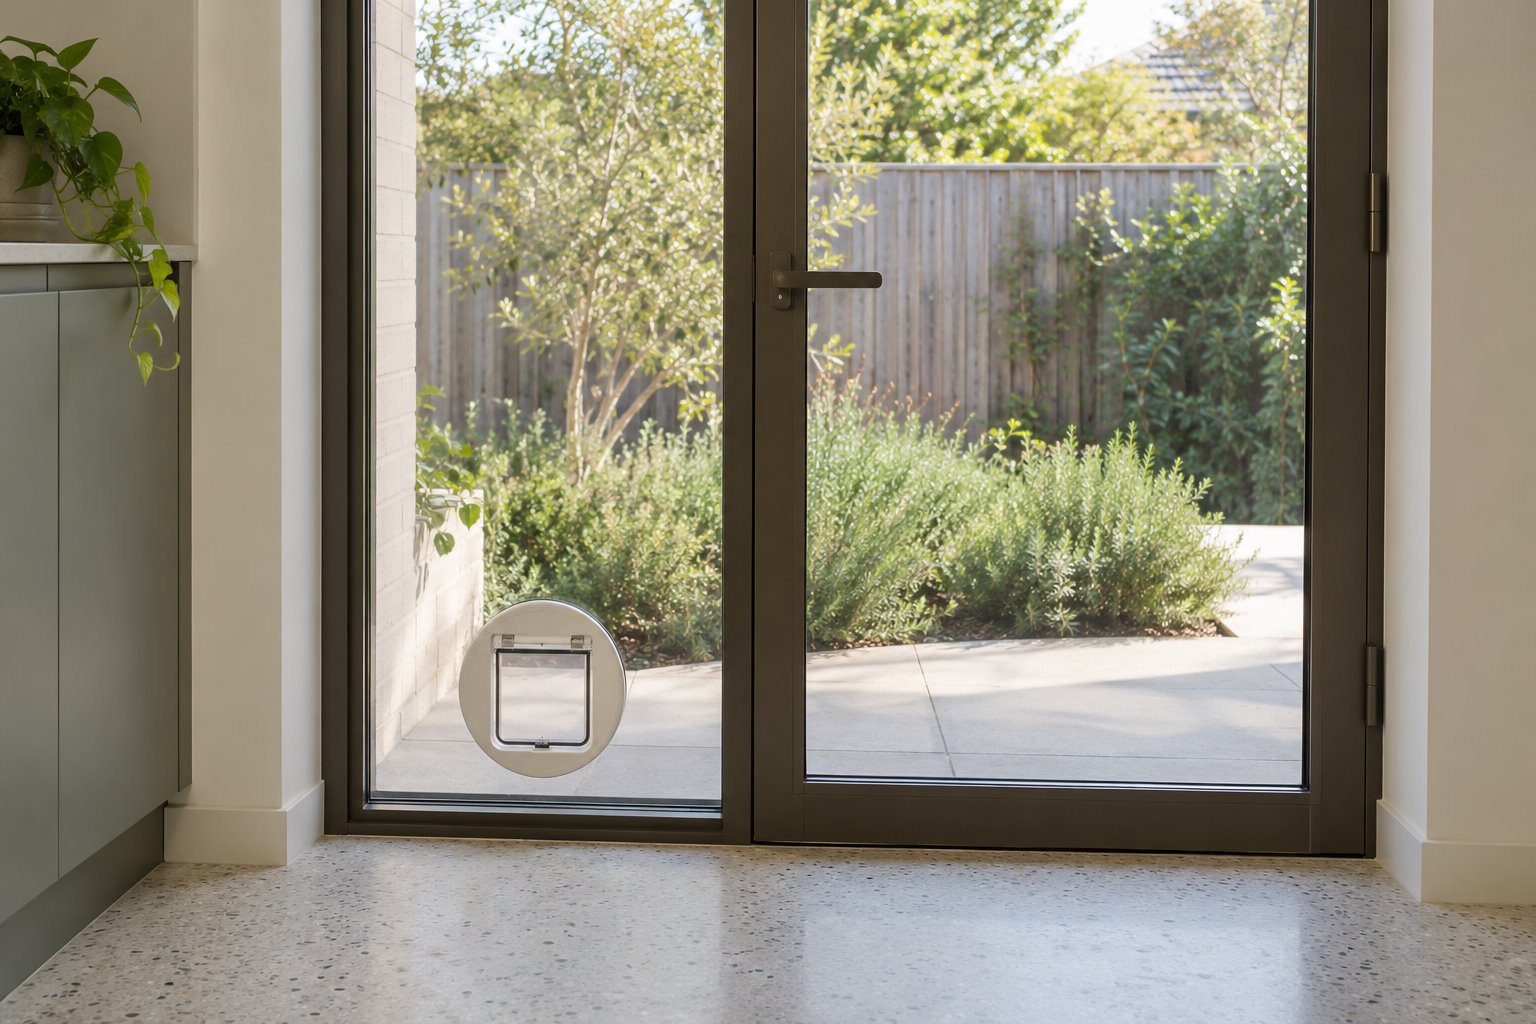
A family workroom and a visitor-facing studio are different briefs
For a household member working at a desk, an internal connection may be convenient. It keeps the trip to the kitchen within the home and lets the former vehicle frontage become a quieter window wall. The room still needs a door positioned so that passing family members do not repeatedly cross the desk or appear behind a video call.
If people will visit the workspace, an external entrance may avoid taking them through the living area. But that requires more than leaving a small door beside a large window. Visitors need a legible approach, somewhere to wait while the door opens and an appropriate relationship to household privacy. Any proposed business use and its requirements need property-specific advice.
The internal-only option can also be the better boundary. If work should remain a private family activity, a second public-looking entrance may encourage a degree of independence the household does not want. A room reached from a domestic hall can feel firmly part of the home when the working day ends.
What does a second door take from the room?
An outside door occupies more than its opening. Its approach and internal landing need clear space, and the route to the house can divide the former garage into two narrow furniture zones. Put the desk, storage and both doors on the plan together. If the only good working wall disappears, the extra access may cost more usefulness than it provides.
One alternative is a single generous window at the former garage opening with an external door on another suitable face. That may preserve the frontage composition but create a longer outside path. Another is a combined entrance and window, accepting less uninterrupted glazing in return for a direct arrival. Neither is possible on every property; boundary conditions and the existing construction need investigation.
A warm internal lining and a well-proportioned window can help the room belong to the house. Avoid designing a symmetrical facade first and squeezing the working area around it. The occupied view and the approach should inform the same elevation.
Construction access must also remain credible. Bringing large pieces in before the wall closes can solve the first installation, but the household may later want to replace furniture. Compare that future route with using demountable or smaller pieces; a permanent external door should not be added solely to rescue one oversized cabinet.
Our residential renovation and feasibility services would compare conversion with an internal replan or extension, including displaced parking and storage, habitable-room suitability and approvals. A new home allows the workroom’s arrival to be chosen from the start. For an existing Cranbourne garage, settle who should reach the room and by which route before turning its largest opening into a window.
Start a conversation
Planning a home project?
Tell us the site, project type and the main decision you need help with.
No prepared brief is required.