
A beautiful home should be comfortable to use on an ordinary day and still make sense when life changes. Carrying groceries, moving a pram or recovering from an injury can reveal how much a narrow doorway, a tight bathroom or a single step interrupts daily routines.
For a Heathmont renovation, extension or new home, we would begin with the way your household moves through the whole house. A more adaptable plan may come from thoughtful changes to existing rooms, a carefully placed addition or a new layout designed around those needs from the outset.
Start with a continuous everyday route
In WOLF Architects’ Heathmont House, the clients specifically asked for no steps between spaces on the ground floor so a wheelchair could move around. The architects describe the substantial retaining works required to meet that brief on the particular sloping site. It is a useful local example of an accessible-living goal shaping the whole project, including the work beneath the house.
Every property and household is different. Start by marking the route from where you park or arrive to the entry, kitchen, living room, bedroom and bathroom. Where are there steps, heavy doors or tight turns? Which spaces need to be easy to reach every day, and which might reasonably stay on another level? An architect and, where appropriate, an occupational therapist can help develop the brief around the people who will use the home.
Renovate the room that creates the bottleneck
Before adding floor area, look at whether an existing room could be made more useful. A ground-floor study might become a bedroom later, but only if the furniture and route to a suitable bathroom work. Draw the bed, wardrobe and door swings, then leave space to move around them. Replacing a door alone may not solve a tight turn in the hall outside it.
In a bathroom, compare reorganising the existing fittings with taking space from an adjoining cupboard or room. A more open shower and space beside the basin can improve usability, but moving plumbing and waterproofing changes the work and cost. Discuss current needs and future possibilities before selecting fittings. Our renovation design service considers the condition of the existing house as part of that comparison.
Use an extension to complete the ground-floor plan
If the existing footprint cannot accommodate the rooms you need, an extension could provide a bedroom and bathroom, or create a larger shared space that lets a retained room become a bedroom. Compare both arrangements with the daily route drawn in full: how someone reaches the kitchen, where the laundry sits and whether a visitor can use a bathroom without passing through a private bedroom.
A single-level addition is not automatically an easy route if an awkward threshold or narrow connection separates it from the old house. Check the existing floor, doors and connections together and investigate what changes are needed to make them work. The position of the addition also affects the garden, existing services and construction scope. Our house extension service can help develop those decisions as one brief.
Give a new home room to adapt
A new home offers more freedom to put an everyday bedroom, bathroom and living space on one level. If you also want an upper floor, decide what should remain accessible downstairs when stairs are inconvenient. A flexible room near a bathroom may serve as a study now and a bedroom later, provided its proportions and connection work for both uses.
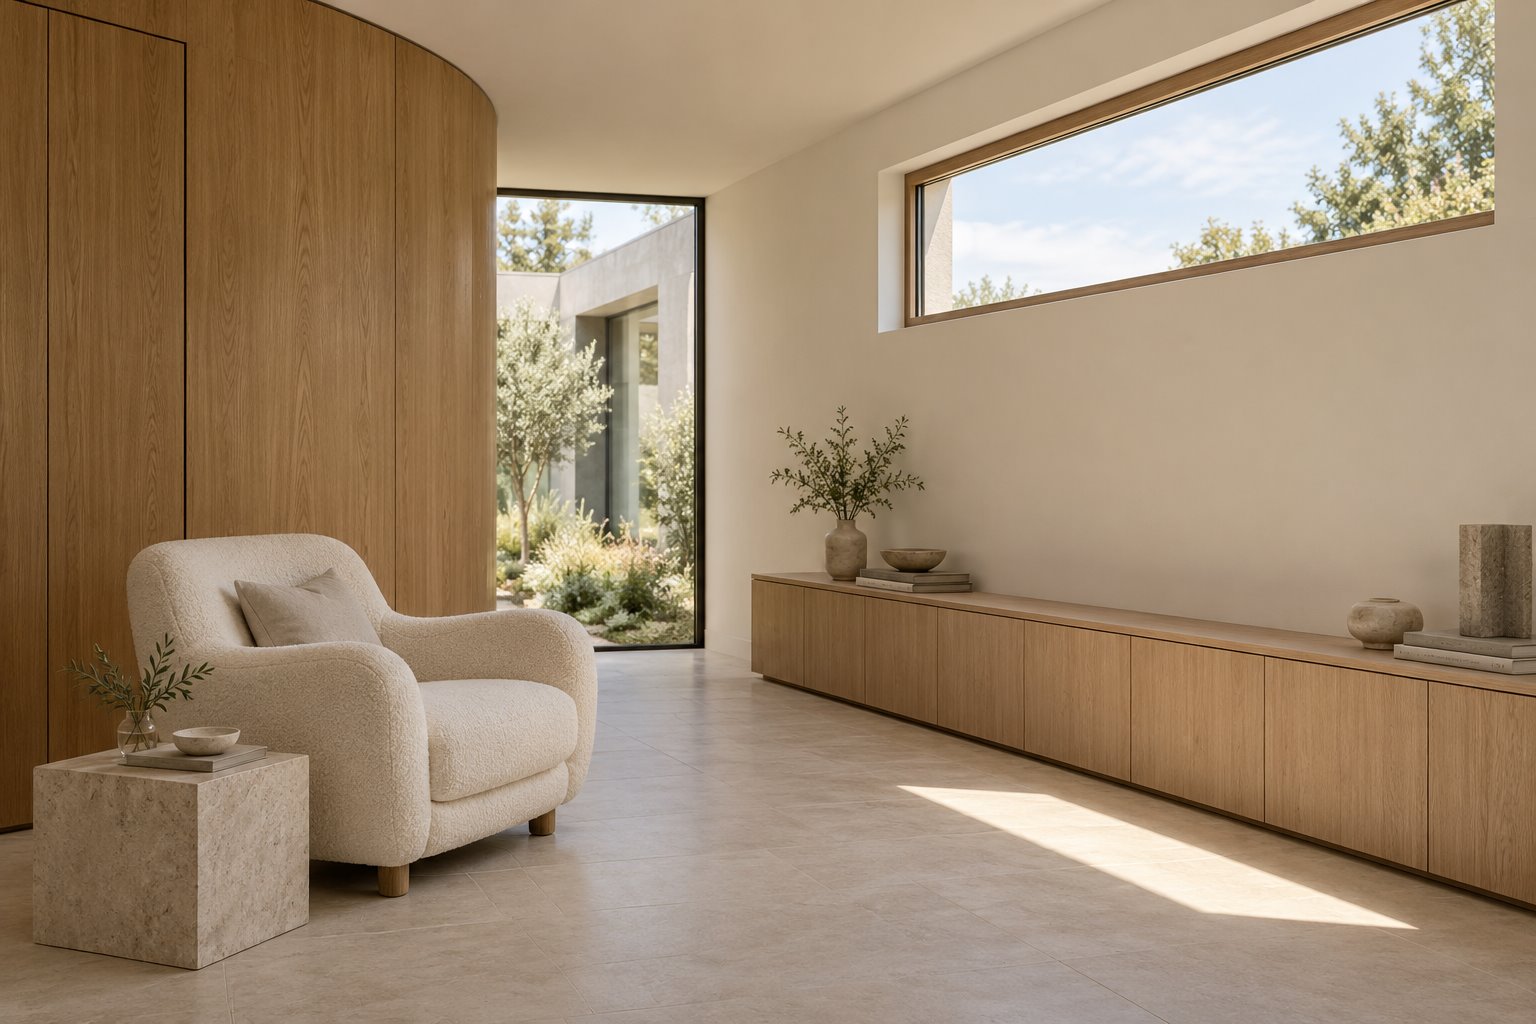
Easy movement need not make the interior feel institutional. A clear route through a warm timber-lined room, carefully placed joinery and a generous doorway can become part of the design. Our Kew Residence brings restrained exterior forms and warm interiors together; for a Heathmont property, we would design its own form and details around the household and site.
Plan the work around your actual property
The priorities may be different for a family with young children, someone caring for a parent or a person planning to stay in their home for the long term. Tell us what feels awkward today and what you would like the house to support in future. Existing plans, photographs and any professional access advice are helpful, but not essential for an initial conversation.
Use VicPlan to begin checking the property and speak with Maroondah Council about current planning requirements. Ground conditions, existing structure and applicable rules need to be assessed for the address. Contact benssur to discuss your Heathmont renovation, extension or new home.
Start a conversation
Planning a home project?
Tell us the site, project type and the main decision you need help with.
No prepared brief is required.