
A glass door can connect a living room to a verandah, but the two spaces do not necessarily feel related. The ceiling above them, the lines of the roof and the way materials meet at the threshold can make the difference between an outdoor area added to a house and one that feels like part of its architecture.
Ivanhoe East’s Hilliard House statement of significance describes a home designed by Smith & Tracey and built in 1968–69. Its broad gable extends over a wide verandah; timber lining to the outside soffit continues into the raked ceiling of the main living space. It is an individual house, but the idea is valuable when considering how a home and its sheltered outdoor space can read together.
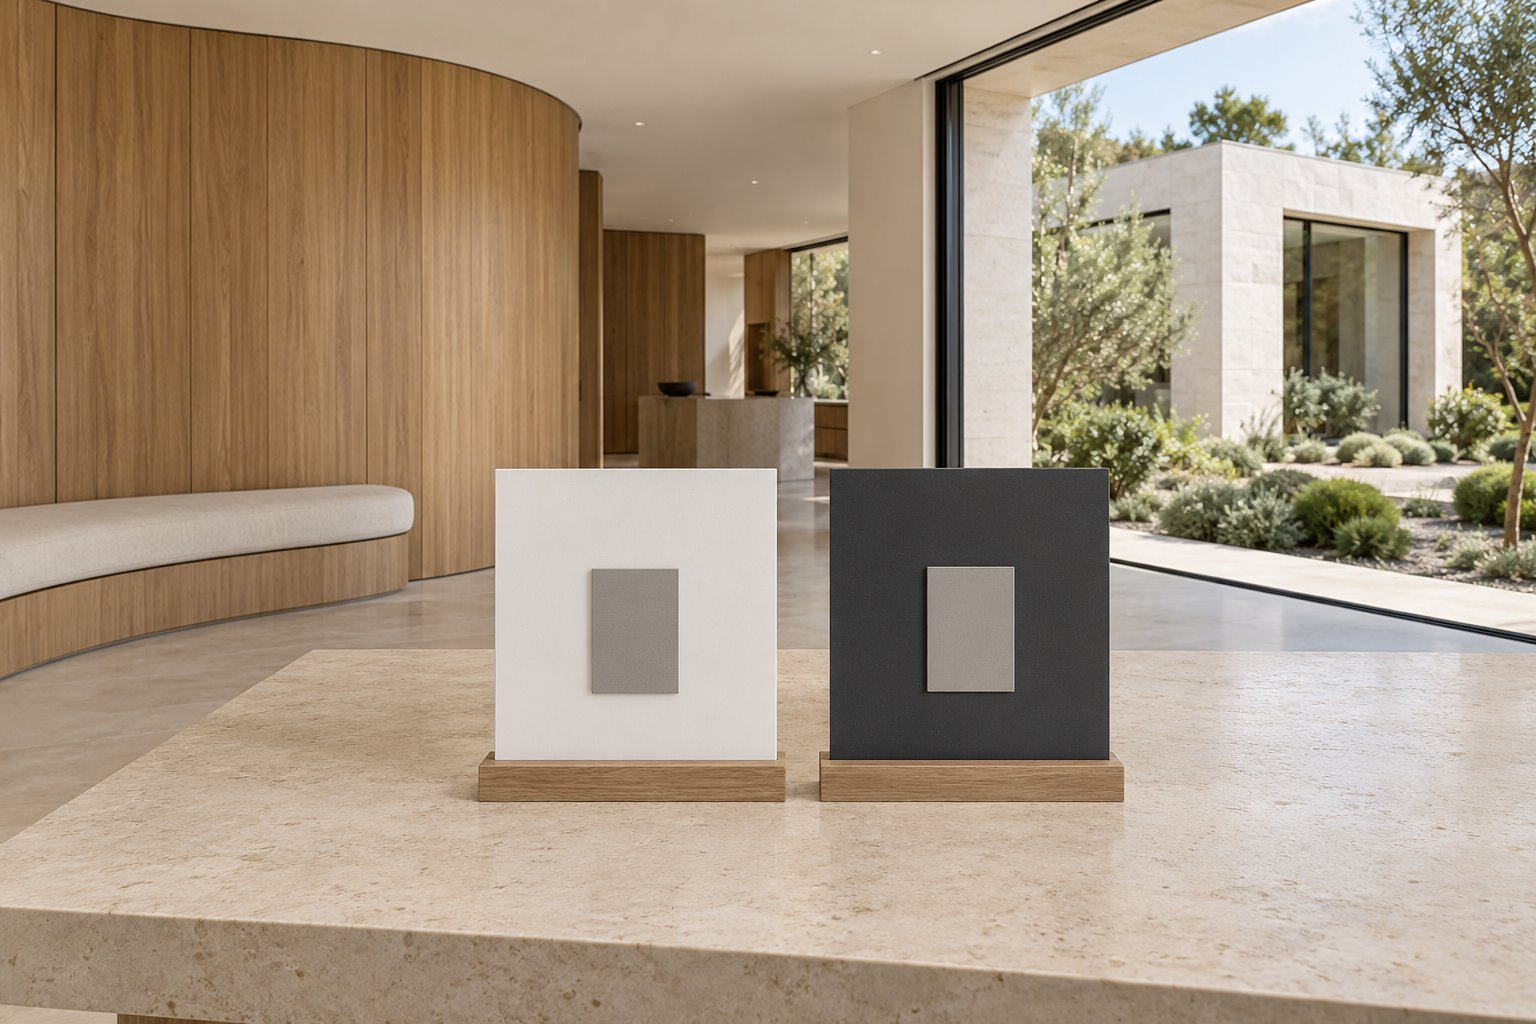
One composition, or two distinct rooms?
If the family uses the verandah as an extension of the living room, carrying a ceiling line and material through the threshold can give both places a sense of continuity even when the glass is closed. We would study where the door frame meets that lining, whether the rhythm of the structure feels deliberate from both sides, and how the room looks when furnished. A continuous surface needs careful detailing for the different conditions inside and outside; it should be designed with the builder and relevant specialists.
There is another appealing choice. A more distinct outdoor pavilion can give the garden its own character and make the transition from the house feel purposeful. That might suit an existing room with a beautiful ceiling worth keeping, or a family that wants its outdoor space to feel like a separate destination. The connection then deserves as much attention as the pavilion: a view from the house and a comfortable, sheltered route can make it part of everyday life.
For a renovation, we would start with the proportions and roof of the existing home. An extension might develop an indoor-outdoor edge around them; a new home gives us the freedom to create that relationship from the outset. Any heritage requirements need to be established for the particular property.
Explore benssur’s architecture services or contact us about your Ivanhoe East home.
Start a conversation
Planning a home project?
Tell us the site, project type and the main decision you need help with.
No prepared brief is required.