
A roof is more than a cover over an extension. Its shape changes the ceiling, the way light enters and how the new room relates to the existing house. For an Oakleigh renovation, we would consider those effects together before settling on the form.
WARC Studio’s Lean-To House draws on the simple skillion additions found on many older suburban homes. For this particular Oakleigh family home, the architects used two skillion roof forms over new rear living spaces. Timber fins and beams form part of the structure and provide shading to the glazed garden edge.
Compare the space beneath
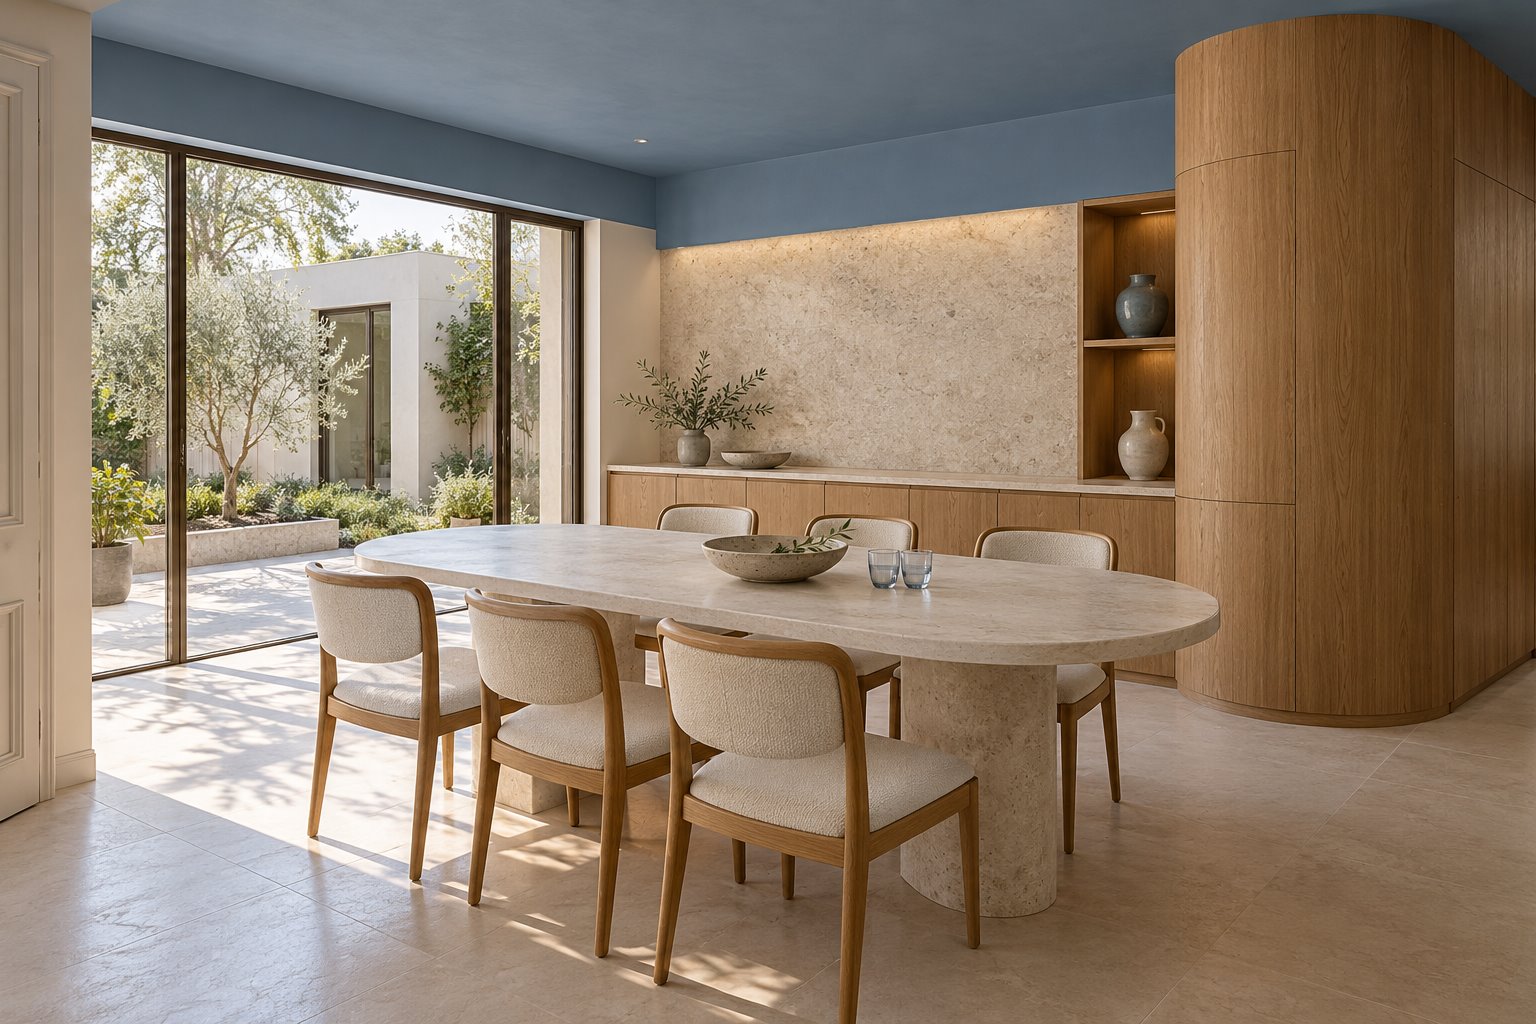
Differently pitched roof slopes can give a room a sense of direction and variation, drawing the eye towards one part of the space while keeping another more intimate. A simpler roof might create a calmer, more even ceiling and a different relationship to the original house. Neither is automatically more useful: we would place the table, seating and storage on the plan and consider how the ceiling feels from each position.
The shape also affects where windows can go, how the new roof meets the retained building and how rainwater is managed. A high glazed edge can open a room to the garden but needs careful consideration of orientation, shade and privacy. Structure and construction detail belong in the discussion from the beginning, with the relevant specialists involved.
For some homes, improving an existing room will be more worthwhile than adding a dramatic new roof. An extension can create new family space when it is needed; a new home lets roof and plan develop together from the outset. The best result is a form that supports the household’s life as well as the character of the building.
Contact benssur about your Oakleigh home or explore our architecture services.
Start a conversation
Planning a home project?
Tell us the site, project type and the main decision you need help with.
No prepared brief is required.