
The dining table is often where a home does its most important work: meals, homework, conversations and the occasional larger gathering. In a Thornbury renovation, we would draw it early, with the chairs pulled out and the kitchen in use, so the room is shaped around real life rather than whatever space remains.
Darebin’s heritage study describes Woolton Avenue as a particular precinct of early homes in garden settings, including double-fronted villas and later interwar houses. Other Thornbury streets have their own character. The existing house, its neighbours and current heritage status need to be checked individually.
Should the table connect to the kitchen island?
Olaver’s Thornbury House brings the dining table and kitchen island together in a compact living space oriented towards northern light and the garden. It is Olaver’s project, not a benssur project. It offers a useful local example of making a shared place do more than one job without assuming the room needs to be very large.
For your household, we would compare a table joined to an island with a separate table. The joined arrangement can make serving and informal meals feel close to the kitchen and may save space; a separate table can be moved or extended and can give diners more distance from preparation. Draw the everyday and entertaining arrangements, allow for chairs and circulation, and consider children, older family members and whether stools or conventional chairs are comfortable for the people who use them.
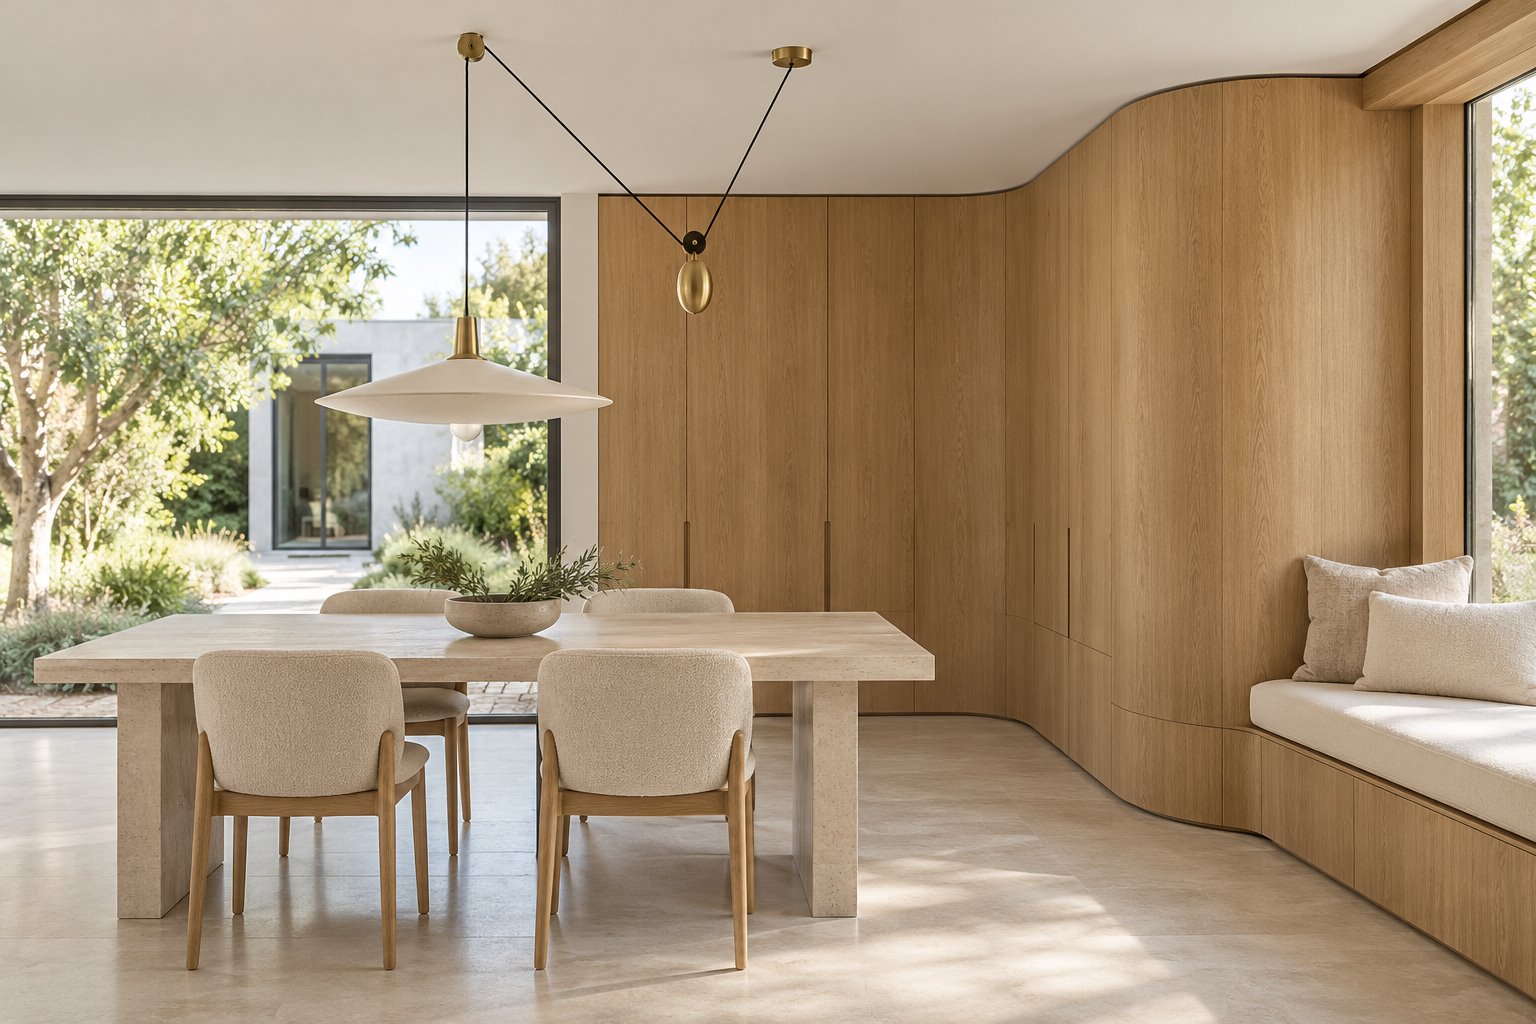
The existing image is an imagined architectural concept of a dining room with a pendant and curved oak joinery. It is not Olaver’s Thornbury House or a completed benssur project, and it is not an installation or performance demonstration for the light fitting.
Let the old hall guide the new room
For a suitable double-fronted home with a central hall, compare extending its sightline towards the garden with allowing it to arrive at a larger dining space. The long view can make the journey through the house feel connected to the landscape but uses some room width for circulation. A dining room at the end of the hall may give the table more room, while needing another clear way to bring light and orientation to the arrival.
Trace the existing roof and proposed junction in section and inspect the structure before removing fabric. The Woolton Avenue study describes a particular group of houses; it does not establish the layout or heritage status of another address. Obtain property-specific planning and heritage advice and include repairs, insulation and services in the retained rooms.
Connect gathering to the garden
Before deciding how far to extend, draw an outdoor table, planting and the route from the kitchen at a useful size. A compact dining room may leave space for a sheltered table outside; a larger room may accommodate more people indoors but changes the garden. Study shade, neighbouring windows and the household’s actual habits.
Our approach to house extensions explains how a brief, site constraints and early cost advice shape these decisions. A well-resolved extension should make the existing home more comfortable as well as add a new room.
A new home designed for the people at the table
A new home gives us a fresh plan, but the same care with furniture, sunlight and everyday movement matters. We would study the scale and garden edges of the immediate street, compose a clean contemporary exterior and make room inside for a table that works for both ordinary days and guests. Warm timber and softened curves can bring intimacy to an open plan without making it feel cluttered.
Contact benssur about your Thornbury renovation, extension or new home and the kind of gathering space you would love to use.
Further reading
Start a conversation
Planning a home project?
Tell us the site, project type and the main decision you need help with.
No prepared brief is required.