
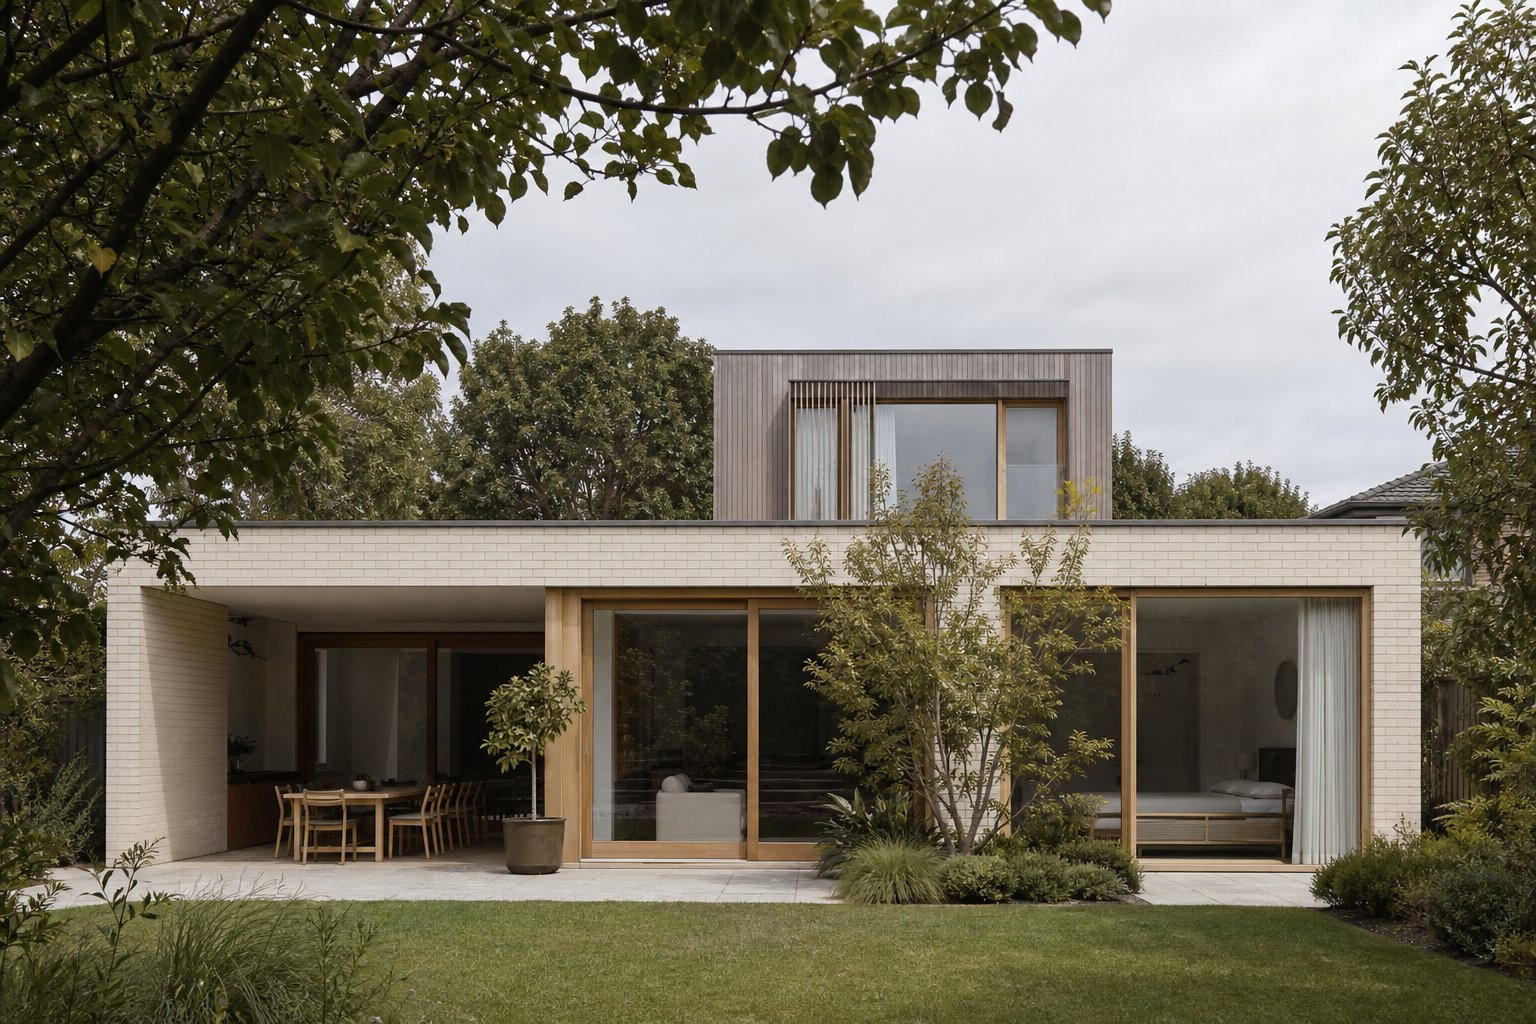
Key point
Test both extension types against the same goals and constraints before selecting one by habit.
Frame The Choice Around Household Goals
The question is not simply whether building up or out is better. Start with what the home needs to improve: garden connection, bedrooms, accessibility, privacy, daylight, work space, future flexibility or separation between activities. Then test both extension types against those goals. A familiar solution can feel obvious, but the existing house and land may support a different response. The preferred option should be satisfactory for daily life as well as plausible to approve and build.
What A Single Storey Option Can Offer
A ground-floor addition can create direct movement between living spaces and the garden and may support step-free daily use. It can also simplify some aspects of staging and structure. The trade-off is land: a larger footprint may reduce useful outdoor space, affect trees or push closer to boundaries. Long internal plans can also struggle for daylight and ventilation unless courtyards, roof lights, openings or room order are considered from the beginning.
What A Double Storey Option Can Offer
An upper level can preserve more garden and place bedrooms, retreat spaces or views away from ground-floor activity. It may allow a smaller footprint, but it brings other demands. Existing walls and footings may need investigation or strengthening, stairs consume space, and height can affect neighbours and planning assessment. Construction over an occupied house can be disruptive and temporary weather protection may be important. These factors do not rule it out; they need to enter the comparison honestly.
Test Planning And Neighbour Effects Early
Height, overlooking, overshadowing, setbacks, neighbourhood character and overlays may influence the possible form. A second storey often makes these relationships more visible, while a ground-floor addition can still affect boundaries, open space and vegetation. Site-specific planning advice is essential because general rules do not decide a particular proposal. Early massing and window studies can reveal conflicts while the team still has several ways to meet the brief.
Compare Structure, Services And Staging
The extension type changes how new work connects to the existing house. Consider footing capacity, roof removal, temporary weather protection, stair location, service routes and whether parts of the home must remain usable. A hypothetical family wishing to stay during construction might initially prefer a ground-floor stage, but site separation or service shutdowns could still make that impractical. The construction strategy must be tested rather than assumed from the number of storeys.
Look Beyond Initial Family Needs
A design should account for foreseeable change without pretending to predict the future perfectly. Ground-floor bedrooms and bathrooms can support ageing or guests. An upper level may provide separation while children are at home but feel less useful later. Consider whether rooms can change purpose, whether daily essentials remain accessible and how the addition affects resale without letting a hypothetical future buyer replace the present household's real priorities.
Use A Decision Matrix, Then Apply Judgement
Compare the options under the same headings: brief fit, garden, daylight, privacy, planning risk, structure, services, disruption, budget and long-term use. Not every heading should carry equal weight; the client must state which values matter most. The matrix does not design the house or identify a guaranteed optimum. It makes the trade-offs visible so architectural judgement and client preference can select a reasoned direction rather than defaulting to habit.
Sources and further reading
Start a conversation
Planning a home project?
Tell us the site, project type and the main decision you need help with.
No prepared brief is required.