
An old garden wall may sit exactly where you want a new living room to open onto an outdoor table. Removing a few metres can look like a small item in a much larger renovation. Yet the wall may explain the garden's layout, belong to the property's history or hold back ground that the new drawing has not recorded.
In Hunters Hill, we would study that apparent obstruction before erasing it. The question is how the home and garden can work together with the least unnecessary loss, while still delivering a useful place to live.
Establish which wall you have
Council's published development guidance identifies stone front fences associated with houses and dry stone walls marking former estate boundaries. It also recognises detached homes within individual gardens as part of the municipality's character. A wall can therefore matter as a piece of an older layout, even when it is separate from the house.
Record its position, thickness, ends and changes in height on a measured survey. Photograph both faces where accessible, including gates, steps and junctions. Establish ownership and whether it is a freestanding division, a retaining structure or part of another building. A tidy line on a plan cannot make those distinctions.
Check the actual property's heritage information and the significance of the wall and its surroundings. An old-looking wall is not automatically a listed item; equally, an unlisted structure may contribute to a significant setting. Relevant heritage and structural advice should define what can sensibly change before the addition is fixed.
Try the route with the wall intact
Place the proposed outdoor table, chairs and main garden doorway on the plan. Then draw a route using an existing opening or passing around an intact wall end. It may be slightly less direct but leave a more coherent garden, with the wall giving one place a clear edge.
Test the route against real use. Carrying food outside, moving a wheelbarrow and reaching the garden in wet weather place different demands on width, surface and changes in level. A picturesque detour is not a good answer if it makes everyday use difficult.
Compare moving the new doorway or adjusting the room's position before proposing a new break in the stonework. Where an alteration remains necessary, show its exact extent and how the remaining ends would be resolved. Dismantling and rebuilding should be assessed as a change to the original fabric and arrangement, rather than assumed to preserve everything that matters.
Keep the ground beside it in the drawing
A renovation can affect a retained wall without removing a stone. Raising the terrace, lowering a path or putting a deep garden bed against one face changes its surrounding conditions. Draw a section through the new floor, outdoor surface, wall and ground on the other side.
Hunters Hill's stone-wall guidance cautions against changing adjacent ground levels or directing water near the base. For the design study, that means coordinating paving and drainage with the wall's assessed condition. A thin line of gravel on a presentation drawing does not establish a suitable drainage solution.
If roots, leaning masonry or displaced stones are present, investigate the cause with the appropriate specialists. Where a wall retains soil, the new works need to account for that role. Do not treat a proposed excavation or a higher surface as a minor landscape finish while its effect on stability remains unresolved.
Give the new room its own construction
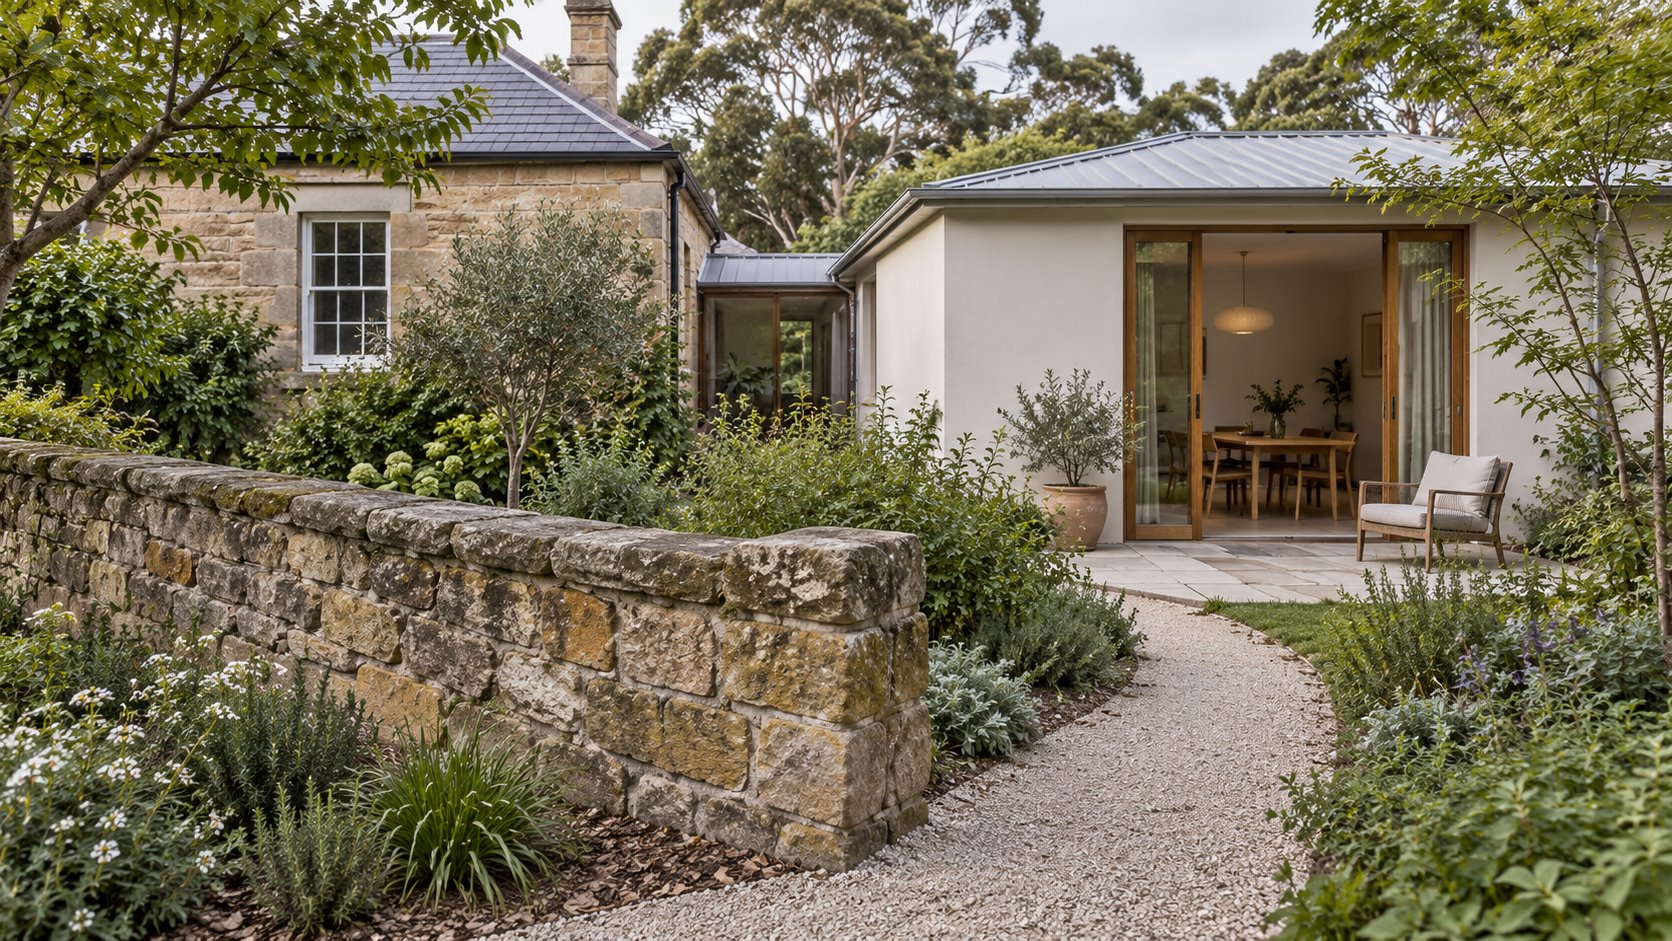
A new extension may sit more convincingly a little clear of an older wall, allowing its complete length and weathered surface to remain readable. That separation can also leave room to inspect and care for it. The distance needs to suit actual foundations, maintenance and planting, rather than becoming a token slot.
Set the new structure out on its own terms. A garden wall should not quietly become the support for a roof, a new retaining load or attached screening without a properly assessed proposal. A restrained white or mineral finish and timber doorway can sit beside old stone without turning the whole addition into imitation masonry.
Consider the view from the retained rooms as well as the new one. A window looking along the wall may give the garden depth; a doorway aligned to its end can make the route understandable. The addition's size and glazing should serve those relationships and the household brief, not simply maximise a continuous opening.
Repair what needs repair, with a defined scope
A uniform, freshly cleaned surface is not the only possible outcome. The NSW heritage masonry-cleaning guide warns that inappropriate cleaning can cause irreversible damage and recommends testing before larger work. A specialist should distinguish harmful deposits and deterioration from surface character worth keeping; this is not a reason to prescribe a cleaning chemical or mortar mix from photographs.
Council's minor heritage works pathway also requires its exemption letter where that pathway applies. Calling work maintenance does not settle the approval question. Describe the actual repair or alteration, with photographs and the relevant advice, and confirm the current requirements for the address.
For a new home, the existing garden structures deserve the same early study before a replacement footprint is chosen. Bring benssur a survey if available, photographs of the wall and house, and the outdoor activities you want the project to improve. We can compare renovation, extension and appropriate new-home options with the garden's existing structure still visible.
Further reading
Start a conversation
Planning a home project?
Tell us the site, project type and the main decision you need help with.
No prepared brief is required.