
Understand the Griffin setting
Part of Castlecrag is within the Griffin Conservation Area, where subdivision and streets respond to Walter Burley Griffin's garden-suburb vision. The exact property's heritage status and relevant Willoughby controls need to be established before site planning begins.
Let contours organise the house
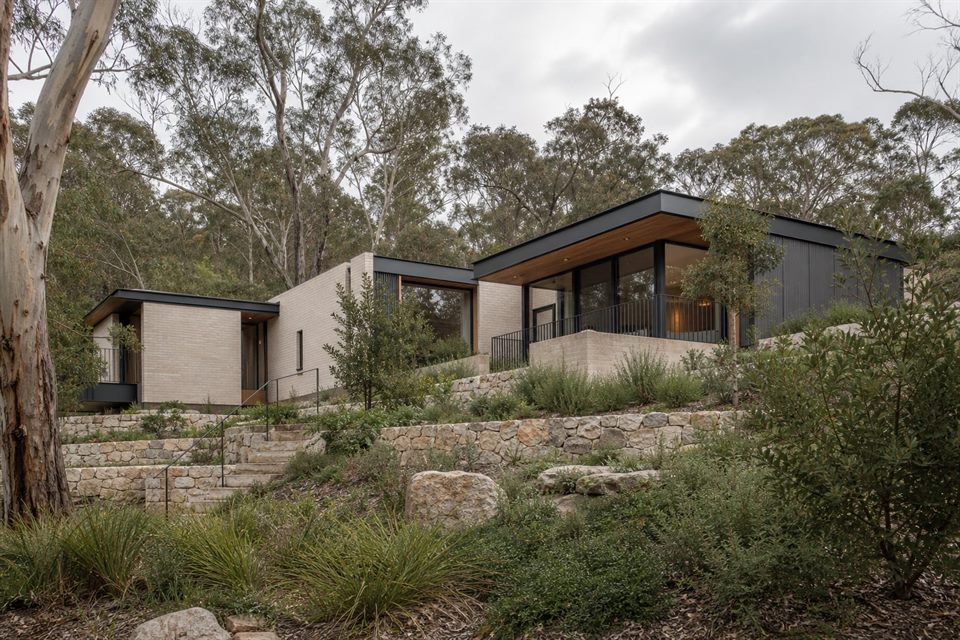
Council's character description notes sandstone tors, curvilinear streets and houses traditionally stepped down the land. Comparing stepped pavilions with a larger excavated platform can reveal major differences in rock removal, height, access and landscape continuity.
Protect the public landscape
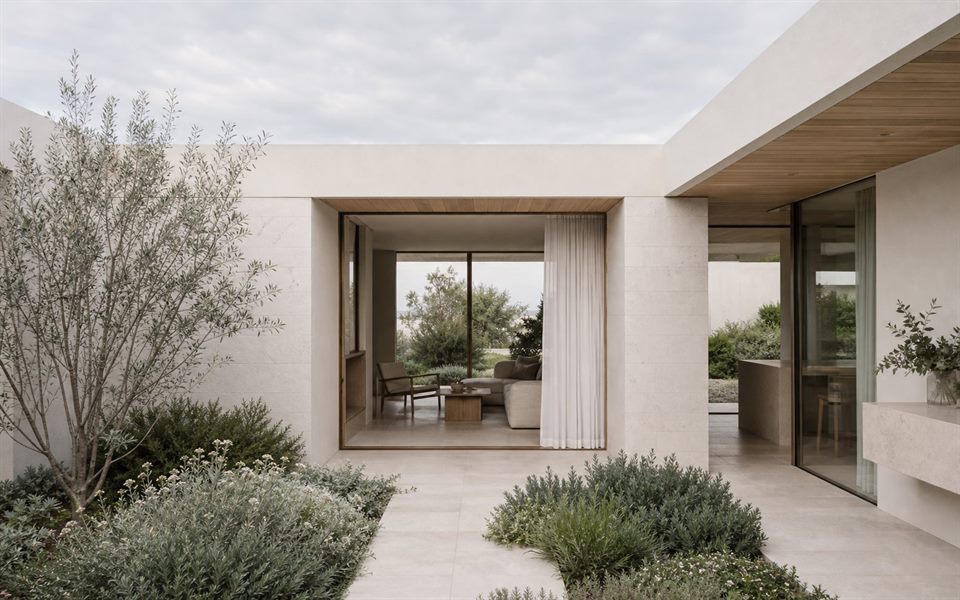
Ridgeline visibility, native tree cover, informal front gardens and minimal street-edge structures contribute to Castlecrag's character. A design should be studied from the street and distant public viewpoints, not only from inside the property.
Design construction access with the building
Narrow or curved streets, steep sites and rock can constrain cranes, excavation and material delivery. The structural concept and construction sequence should be tested early enough to influence the architecture.
Is every Castlecrag home in the Griffin Conservation Area?
No. The conservation-area boundary must be checked for the exact property, together with any other heritage or environmental controls.
Why avoid a single large excavated platform?
On some sites it may remove significant rock and vegetation, increase retaining and make the building more prominent. It should be compared with stepped alternatives rather than assumed.
What makes Castlecrag different from a generic sloping site?
Its Griffin planning legacy, sandstone landform, curving street pattern, bushland character and public ridgeline relationships create a distinctive design context.
Official resources
Requirements and guidance can change. Check the relevant authority and project address before relying on general information.
Start a conversation
Planning a home project?
Tell us the site, project type and the main decision you need help with.
No prepared brief is required.