
A workshop may fit comfortably on a property while still making the rest of the home organise itself around its use. Someone cannot open a bedroom window, the outdoor table stays empty during a noisy job, or a quiet room becomes the route to the shed. For renovations, extensions and new homes at The Oaks, benssur would test these activities happening at the same time, not only whether each has enough floor area.
The sold listing for 14 Glendiver Road, The Oaks describes several living areas, covered outdoor dining and a large workshop with vehicle hoists. It is Exclusive Estate Agents’ marketing account of one property, sold in June 2026, not an acoustic assessment or evidence of permitted workshop uses. The combination raises a useful residential question: what does the house need so that practical work and family downtime can coexist?
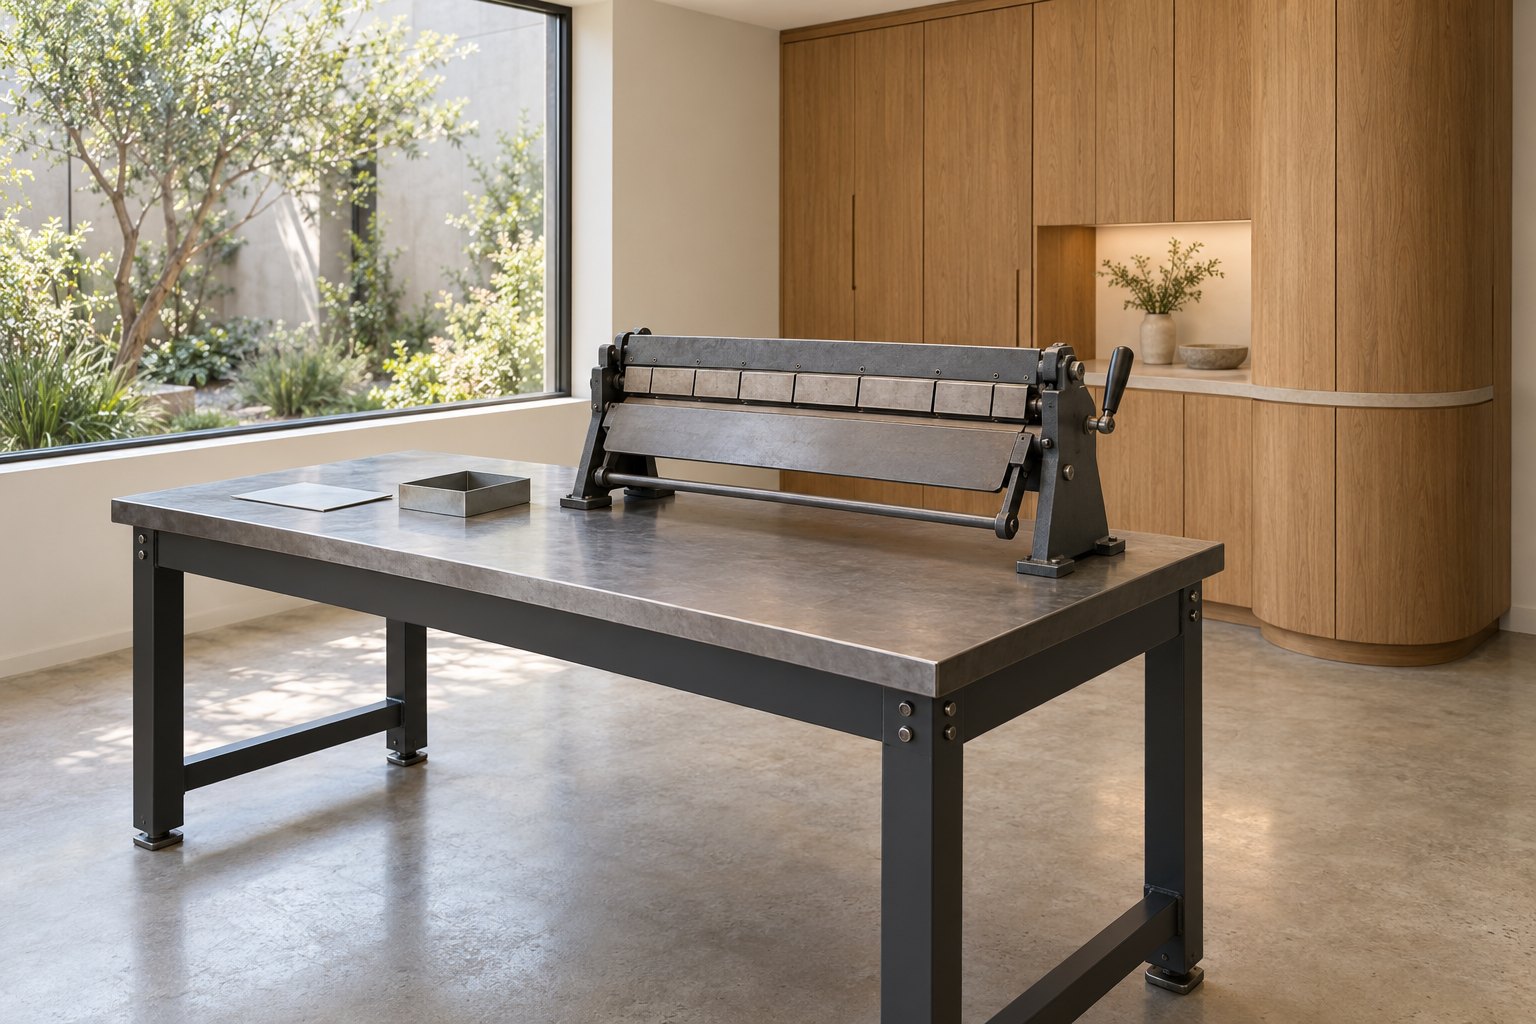
Identify the overlap that causes the problem
Begin with actual routines. Occasional quiet assembly asks different things of the property from regular noisy work. A household member sleeping during the day changes the brief again. List when the workshop would be used, who needs quiet then, and which rooms or outdoor places they would otherwise occupy.
This can reveal that the most valuable renovation is inside the house. A second sitting room on the quieter side may give someone a comfortable alternative without enlarging the workshop or moving it. That room needs daylight, a usable furniture arrangement and access that does not pass through the activity it is meant to escape. Calling a leftover space a retreat does not make it one.
The trade-off is that an enclosed room is less available to the shared living area. If the household rarely needs separation, retaining a larger common room may be preferable. Compare an ordinary day with the busiest overlapping use, rather than designing solely around an exceptional gathering.
Do not confuse distance with separation
Moving a workshop farther from the house can change its relationship to bedrooms and outdoor living, but distance alone does not establish a satisfactory acoustic result. Door orientation, openings, construction and the proposed activities need appropriate specialist assessment. A hedge may soften the view without providing the separation the household expects.
Where an existing workshop remains, an extension could place storage or utility space towards it and give the principal sitting room another outlook. That uses valuable floor area as a buffer and may lengthen the route to the garden. Compare it with keeping the room position and improving the relevant building elements through a coordinated acoustic and ventilation design. Neither option should depend on windows remaining permanently closed without a suitable comfort strategy.
The workshop itself also needs proper assessment for its use, equipment and services. A property advertisement’s description is not a specification to reproduce or permission to operate a business from home.
Give outdoor downtime a viable place
The covered table should be tested with the workshop in use, including the doors that are likely to be open and the way people move between buildings. Relocating the table could preserve the existing structures, but might put meals farther from the kitchen or sacrifice a valued sunny spot. A new sheltered area can improve that relationship while consuming garden and adding another building element to maintain.
A measured whole-site drawing helps compare these options without allowing the workshop to dominate every decision. Keep pedestrian movement distinct from vehicle manoeuvring and assess the actual access and safety requirements with the project team. The aim is a home that remains pleasant to occupy, not merely a well-equipped shed beside it.
For a new home, settle these relationships before assigning the best outlook to either work or leisure. Restrained forms and warm, practical interiors can give the quieter rooms a positive identity of their own. Our residential planning and design services can help test the whole brief at The Oaks: what can everyone do while the workshop is being used?
Start a conversation
Planning a home project?
Tell us the site, project type and the main decision you need help with.
No prepared brief is required.