
On a sloping Yowie Bay property, a lower room can bring family life closer to the garden. Whether it becomes a guest space, a retreat or an extra living room, the quality of the route to it and the services it needs are as important as the view.
We would draw the levels of your actual house and site first, then compare what can be retained, changed or added. Not every Yowie Bay block slopes or has waterfront access, so the response must fit the particular property.
What would make the lower floor genuinely useful?
In a Yowie Bay renovation described by builder Acclaim Building, a lower-level bathroom could not drain by gravity back to the street sewer; the project required a pumped system. That is Acclaim’s project, not a benssur home, and it is evidence about that property only. It illustrates why a new bathroom should be considered alongside the levels and existing services from the beginning.
For another house, compare a lower guest room with its own bathroom against a flexible lower living room that uses an existing bathroom elsewhere. An ensuite can make the level more independent, but it takes space and may require complex services; sharing an existing bathroom avoids some work but changes how guests or family move through the home. Ask a hydraulic designer or licensed plumber to investigate the actual drainage, permitted connection and any ongoing maintenance before making a decision.
Draw the stair, the room’s outlook and privacy, storage and route to the garden with those options. The best lower floor is not necessarily the one with the most rooms; it should feel connected to the home and work for the people using it.
Make arrival work with the slope
If the entry sits above the garden, compare keeping the kitchen and living room near the arrival level with placing them closer to the outdoor space. The first may simplify bringing groceries inside; the second makes the garden easier to reach but may mean using stairs every day. Consider access for visitors and how the arrangement could work as needs change.
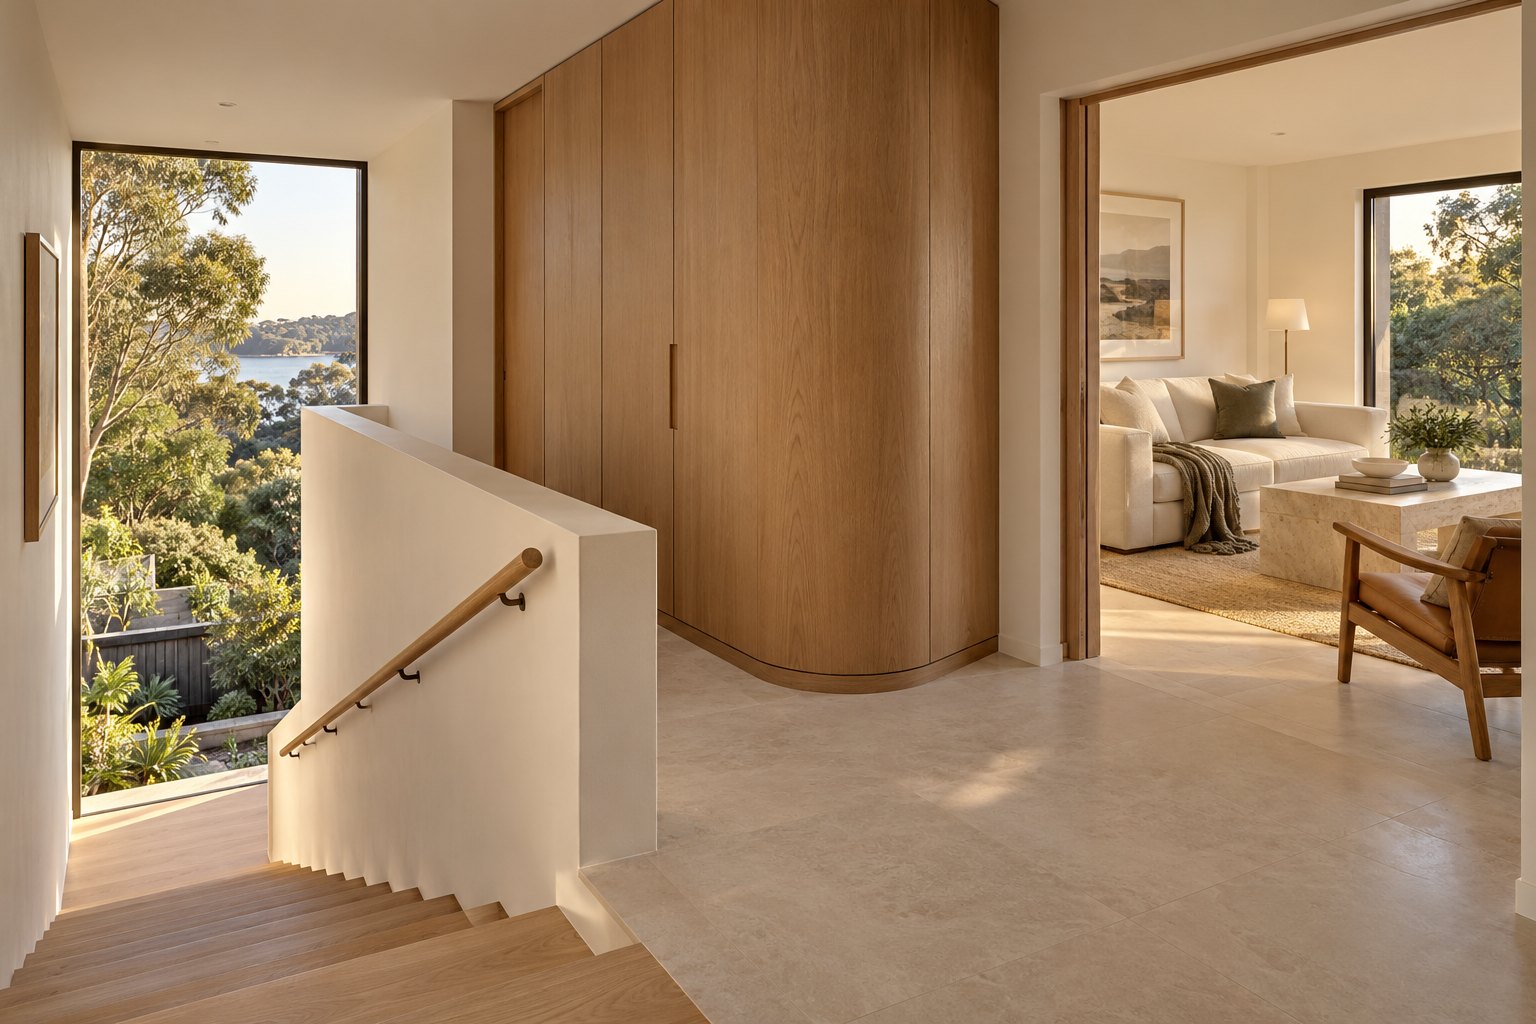
The retained image is an imagined descending stair beside curved oak storage and a separate sitting room. It is an architectural concept, not Acclaim Building’s Yowie Bay project or a completed benssur home. It illustrates an arrival sequence rather than a proposal for the referenced property.
Understand the water’s edge before drawing the addition
Sutherland Shire Council’s catchment profile describes land in the Yowie Bay catchment falling from a plateau towards Port Hacking; that broad description does not establish any particular property’s conditions. A survey, drainage and ground assessment help establish the real levels and constraints.
For a foreshore-affected property, check the mapped foreshore building line and current controls before fixing the footprint. Council says development within the foreshore area is restricted and identifies circumstances in which some works may be considered with consent. Check any bushfire and drainage requirements for the actual site as well. Do not assume a particular extension or waterfront structure is permissible; obtain property-specific advice.
Give the view a room to belong to
A wider window is not automatically the best answer. Show where the family will sit, the neighbour’s sightlines and how sun reaches the room at different times. A screened or recessed opening can give a sense of shelter; a broader opening may offer more outlook but needs careful shading, privacy and detailing. The right combination depends on actual orientation and exposure.
For a new home on a suitable sloping block, compare stepping the building with a more compact form and discuss excavation, retaining, construction access and long-term use with the team. Restrained exterior forms and warm curved timber can give the rooms a calm character while the site guides the shape.
Bring the whole site into the first discussion
Bring existing plans, survey information and photographs if available, along with what works and what frustrates you about the home. Our architectural services explain how we coordinate a residential brief; contact benssur about your Yowie Bay renovation, extension or new build.
Further reading
Start a conversation
Planning a home project?
Tell us the site, project type and the main decision you need help with.
No prepared brief is required.